Step-by-Step: Building a Ground-Level Wood Deck
Building a ground-level wood deck starts with planning its height, drainage, foundation, and intended use. A ground-level deck sits close to the surrounding yard; it may be freestanding or attached to the house. A floating deck generally refers to a freestanding design, but that description does not determine which foundation is suitable. Before choosing materials, establish how the deck will be supported and how the framing will stay clear of persistent moisture.
At Deck Guardian, we help homeowners plan decks around their sites and outdoor living needs. This guide explains the main planning and construction stages, material choices, cost considerations, and layout options for a ground-level wood deck.
Benefits and Limitations of Ground-Level Decks
A ground-level deck can create a direct connection between the house, garden, and outdoor seating area. On a suitable site, its low height may reduce the need for tall posts and long stairways compared with an elevated deck. A simple rectangular layout can also make furniture placement and construction planning more straightforward.
The main trade-off is moisture exposure. Limited clearance beneath the deck can restrict airflow, make inspection difficult, and allow leaves or soil to accumulate around the framing. Poor drainage can shorten the service life of wood components, so a low profile should not come at the expense of drying space or access for maintenance.
Low height does not automatically make a deck permit-free, accessible without steps, or suitable for surface-mounted blocks. Foundation, guard, stair, and approval requirements depend on the site and design. Confirm those requirements before treating a ground-level deck as a simpler or less expensive option.

Planning and Prep for Building a Ground-Level Deck
Start with a measured layout showing the deck footprint, finished height, doorways, access routes, and any steps. Observe where rainwater collects and how water moves through the proposed site. Confirm local permit, zoning, and inspection requirements, and arrange utility marking through 811 before digging.
Build the material list around the selected foundation and framing design:
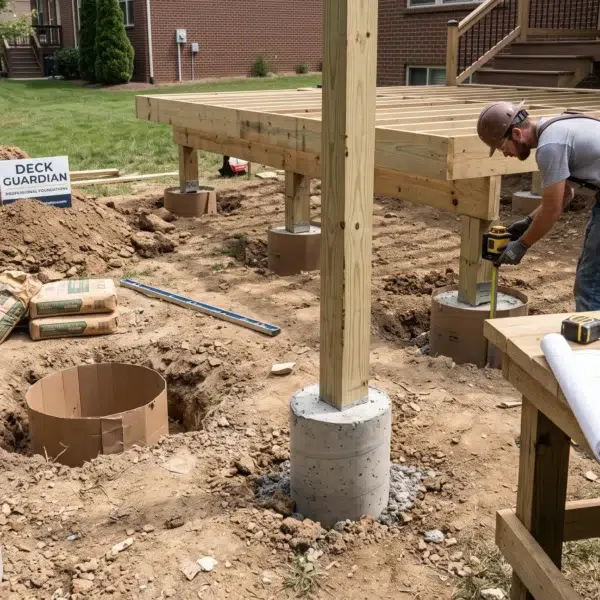
- Foundation components: Use footings, piers, or an approved surface-support system suited to the soil, loads, frost conditions, and local requirements. Our guide to deck footing size, depth, and spacing explains the main planning factors. Deck blocks are an option only where the proposed application is permitted and suitable.
- Framing lumber: Specify the species, grade, dimensions, and preservative treatment required for the design. Review the difference between above-ground and ground-contact-treated wood, and use the treatment rating required for the component’s exposure conditions.
- Wood decking: Choose pressure-treated decking, cedar, redwood, or another suitable product, then follow its installation and finishing guidance. If you switch to composite decking, reassess the framing spacing and ventilation requirements.
- Connectors and fasteners: Select corrosion-resistant hardware compatible with the treated lumber. Follow the connector manufacturer’s fastener schedule; Simpson Strong-Tie’s guidance on connector holes and specified fastener types explains why fastener selection and placement matter. Ordinary deck screws are not a universal substitute for connector-approved fasteners.
- Tools and protection: Plan for measuring, leveling, cutting, drilling, and any excavation required by the foundation, along with appropriate eye, hearing, and respiratory protection.

Step-by-Step Guide to Building a Ground-Level Deck
The following sequence outlines the main construction stages. Use it alongside a project-specific framing plan and the installation instructions for your materials.
- Prepare the site and drainage. Remove vegetation and organic debris within the footprint, and prepare the ground without directing runoff toward the house. Where appropriate, use permeable landscape fabric beneath a drainage aggregate layer for weed suppression. Ground cover does not correct an underlying drainage problem.
- Lay out and install the foundation. Mark support locations from the framing plan rather than placing blocks only at corners and edges. Prepare the specified bearing surfaces, install the foundation components, and complete any required inspections before covering them.
- Set and square the supporting frame. Position beams and perimeter members at the planned elevation. Compare diagonal measurements to establish a square layout, and confirm the connections and bearing details before continuing. An attached deck also requires suitable house connections and water-management details.
- Install joists and required blocking. Follow the specified joist sizes, spans, spacing, and connector schedule. Include support beneath board ends, borders, and other details that need it. Do not add overhangs or substitute connectors solely for appearance or convenience.
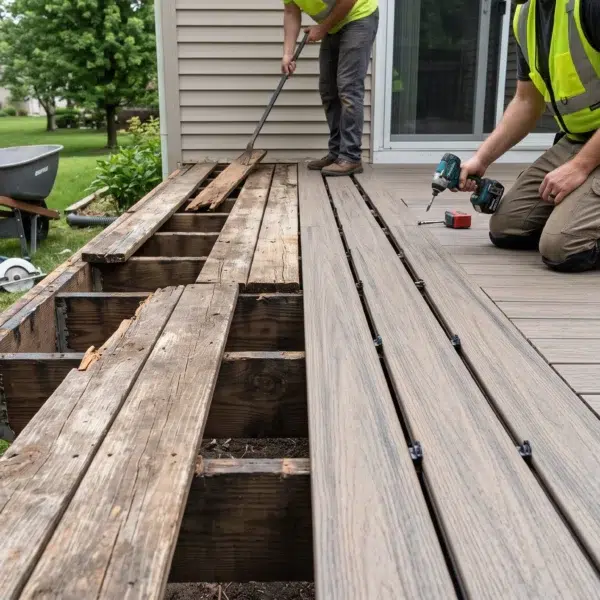
- Install the wood decking. Follow the decking supplier’s instructions for fasteners, pilot holes, edge distances, and board gaps. The correct deck board spacing depends on the wood product and its moisture condition; a single fixed gap is not appropriate for every installation.
- Complete steps, guards, and access details. Where the design includes steps or requires guards and handrails, build them to the applicable requirements. Keep transitions to paths and doorways usable, and preserve ventilation around the deck perimeter.
- Finish and inspect the deck. Apply a compatible exterior stain or sealer when the wood meets the coating manufacturer’s preparation and moisture requirements. Complete required inspections and address loose connections, protruding fasteners, or drainage issues before use.

Plan for Lighting, Access, and Future Features
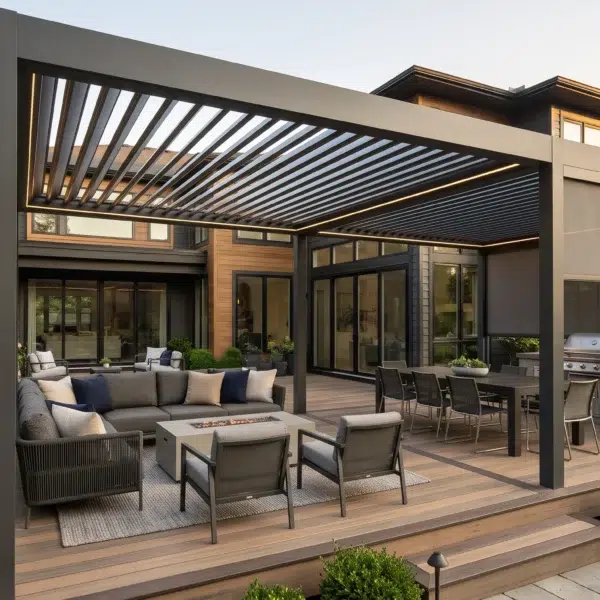
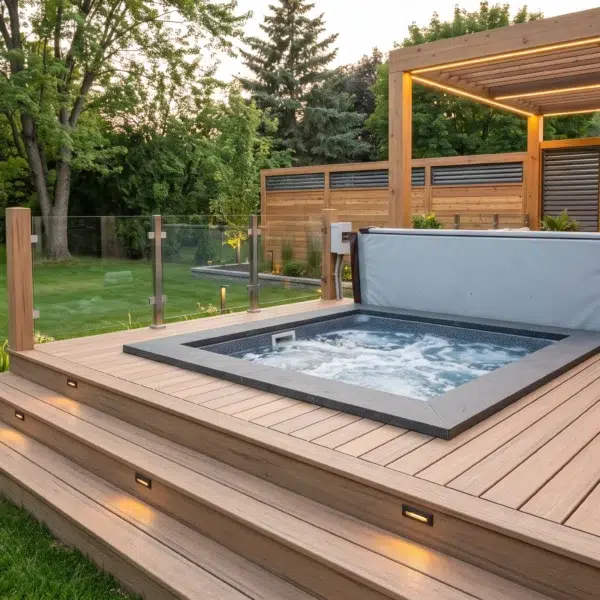
Plan future features before the framing is covered. Identify where lighting, outdoor power, shade structures, or built-in seating might be needed so their support and access requirements can be considered early. Have a qualified electrician specify any wiring, conduit, outlets, and electrical protection appropriate to the installation.
Preserve access to connections and areas that may need inspection. Avoid enclosing the perimeter in a way that traps debris or prevents the space beneath the deck from drying. If water already collects on the site, resolve the drainage problem before building rather than relying on a liner beneath the deck.

Cost Considerations for Building a Ground-Level Deck
The cost of a ground-level deck depends on more than its square footage. Site preparation, drainage work, foundation type, framing, decking, access, and finishing all affect the total. A simple low deck on a suitable site may require less work than an elevated structure, but difficult soil or limited clearance can offset those savings.
For a DIY budget, include connectors, fasteners, delivery, tool rental, waste, permits where required, and the first protective finish—not just the price of deck boards. When comparing contractor estimates, confirm that they cover the same foundation, materials, site work, and finishing scope.
If you plan to complete part of the project yourself, agree on responsibilities with the contractor before starting. Foundation preparation affects the rest of the structure, and a contractor may need to assess or redo work that does not match the project requirements. Request an itemized estimate based on your site and layout rather than relying on a general price per square foot.

Ground-Level Deck Ideas for Different Backyard Layouts
Connect a Seating Area to the Garden
Position a compact seating area beside a garden path, with planting beds outside the deck footprint. Keep soil, mulch, and dense vegetation away from the framing so the low structure remains accessible for inspection and cleaning. This layout makes the deck part of the garden without burying its edges in landscaping.
Create an Outdoor Dining Space
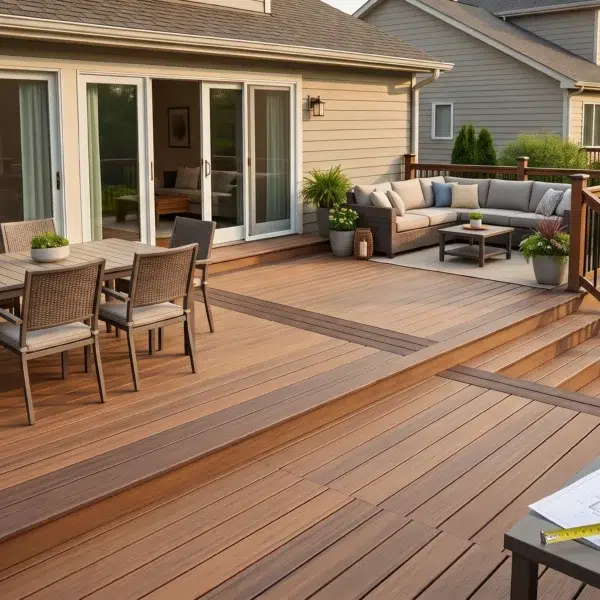
Plan around the table and chairs you intend to use, including room to pull chairs out and walk behind occupied seats. Keep the route between the house and yard clear. If a pergola or other shade structure is part of the design, account for its supports before building the deck.
Leave Open Space for Flexible Use
A simple rectangular deck can accommodate reading, stretching, or different seating arrangements without permanent built-ins. Use movable furniture and storage to keep the layout adaptable. For a smaller yard, one well-planned activity area may be more useful than fitting several competing functions onto the deck.
Browse Deck Guardian’s completed projects to compare layouts and connections between decks, paths, and surrounding landscaping.
Build a Ground-Level Deck With Deck Guardian
A successful ground-level deck starts with a layout and foundation suited to the site, followed by careful attention to drainage, materials, and connections. If you need help planning your project, contact Deck Guardian to discuss your backyard, intended use, and construction options.