Table of Contents
ToggleChoosing between a pergola vs gazebo for a deck usually starts as a style question. It rarely stays that simple. The structure, the load, the way the roof interacts with the deck, and how the space is used all matter more than most homeowners expect. What looks good in inspiration photos does not always serve real outdoor living, daily life, or the long-term vision for the backyard. In the real world, the better choice is usually the one that performs well after it is built, not the one that looked most inspired on a screen.
At Deck Guardian, this decision often comes up during early planning for a new deck or when upgrading an existing outdoor space. Both options can transform a backyard, but they behave very differently once built. The right choice depends less on trends and more on how the structure fits the deck and the lifestyle it is meant to support. Many clients start with appearance in mind, but the structural answer is usually different once the real deck conditions are on the table.
Outdoor Space Planning Comes Before Choosing the Structure
A pergola or gazebo should not be the starting point. The outdoor space should be. That is especially true when the layout has to accommodate a porch connection, a patio transition, or a family seating area without pushing the whole project into an awkward shape.
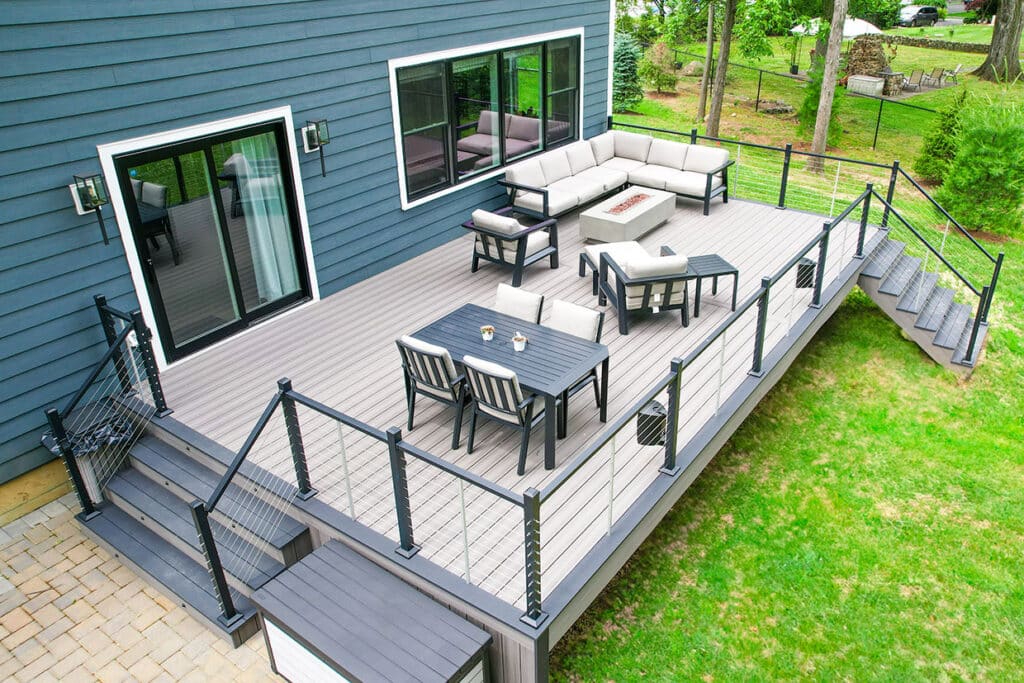
When a deck is designed as a true outdoor living space, the question shifts from “what looks better” to “what serves the space better.” Seating layout, access points, an outdoor kitchen, and how people move through the deck all influence which structure makes sense. That is also why deck rail design affects the entire outdoor space more than many homeowners expect.
When the space benefits from openness, airflow, and light, a pergola often works well. When a stronger shelter and a more defined destination matter more, a gazebo may be the better fit. The structure should support the function of the space, not start working against it. In a smaller backyard, that choice can also decide whether the deck continues to feel inviting or starts to feel cramped.
A lot of projects start going wrong at exactly this stage. The cover gets chosen first, and the deck design ends up trying to work around it afterward.
Pergola Structure for a Custom Deck: Lighter in Feel, Open by Design, and Easier to Integrate
Pergolas are usually lighter structurally and easier to integrate into the deck itself. They are often framed directly into the deck or attached to support posts that already belong to the larger structure. In deck building, that usually makes them easier to install cleanly as part of a custom deck rather than treating them like an afterthought.
Because a pergola does not carry a full roof, the structural load stays lower. That usually makes placement easier and creates a result that feels more integrated with the deck overall.
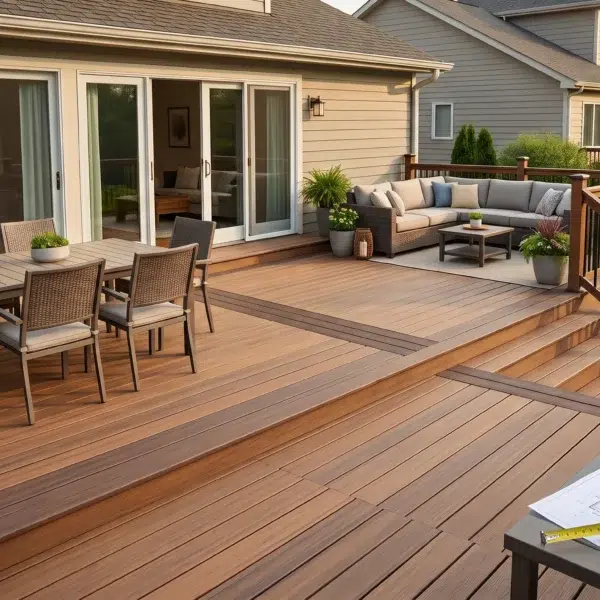
Pergolas often help break a larger outdoor living area into usable zones. They can anchor a conversation space, frame an outdoor kitchen, or help connect the deck to the yard more naturally. They offer filtered shade, but they still leave the space feeling open. That can work especially well when the deck includes wood details or transitions into another part of the yard.
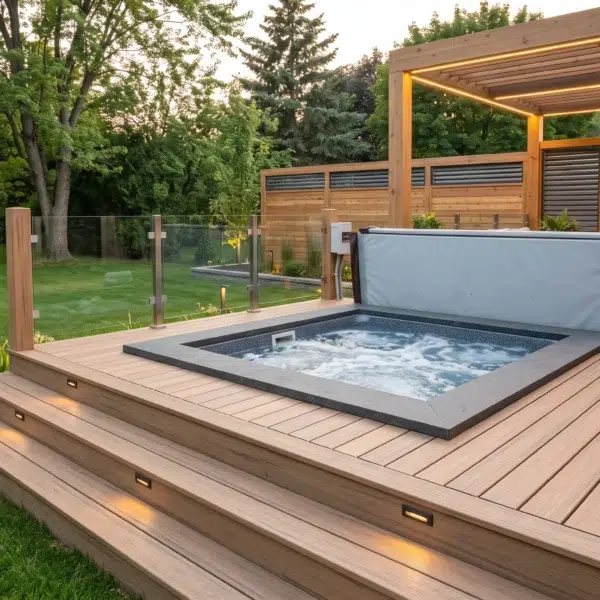
Modern versions can also include louvers, lighting, heaters, curtains, and even metal details. Some installations now include integrated electricity for lighting, device charging, or other small convenience features. That can create more shade, a softer ambiance, and better protection without adding the full weight and structural commitment of a traditional roofed structure.
Gazebo Designs for a Deck: Heavier, Defined, and More Independent
Right from the start, a gazebo belongs in a heavier structural category. It is a full-roofed structure, not just an open overhead frame, and that changes the relationship between the cover and the deck underneath. In residential backyards, homeowners often lean toward square or rectangular gazebos in sizes like 10×10 or 10×12 because those layouts fit dining and lounge zones more easily on a deck. Traditional octagonal gazebos still exist, but they create a different visual and structural footprint from the outset.
Before comparing pergolas and gazebos structurally, it helps to look at the common gazebo sizes homeowners actually choose and how much deck space those footprints can take up.
| Common gazebo size | Approx. footprint | What it usually fits | Source |
| 10×10 ft | 100 sq ft | Compact seating or a small lounge zone | Yardistry 10×10 Meridian Gazebo |
| 10×12 ft | 120 sq ft | Dining setup or a more flexible entertaining area | Home Depot 10×12 hardtop gazebo listing |
| 12×14 ft | 168 sq ft | Larger lounge or dining layout with a heavier visual and structural presence | Yardistry 12×14 wood gazebo with aluminum roof |
The roof adds weight, and in New Jersey, that means thinking beyond the basic structure to snow load and wind as well.1 The deck below has to be built to carry those forces safely. In many cases, that leads to reinforced framing, more vertical support, and tighter control over load distribution.2 Material choice matters too. Gazebos are commonly built in wood, metal, or vinyl, and each one changes the total load, maintenance demands, and long-term performance in different ways.
A gazebo also changes how the space feels. It defines a specific area in a much stronger way than a pergola does. The result can feel more protected and more private, which is often exactly what homeowners want for a sitting area where family and friends can relax, entertain, and stay comfortable even during light rain. In practice, that is one reason gazebos are often used for outdoor dining, covered lounge areas, hot tub coverage, or a more shaded poolside setup.
The limitation is that a gazebo does not leave much room for improvisation later. It becomes a fixed part of the layout, and the rest of the deck design needs to follow that lead.
Structural Load and Why It Changes the Decision
The biggest difference between a pergola and a gazebo is structural load. A pergola introduces relatively light overhead elements. A gazebo introduces a full roof system that carries additional weight from materials, weather, and long-term use.
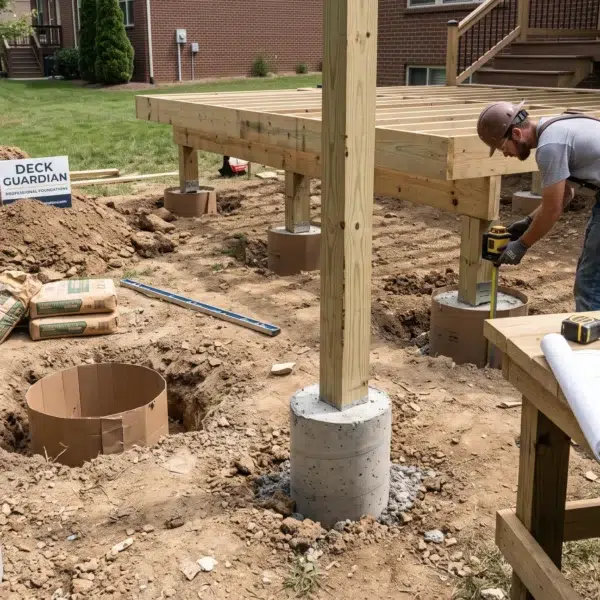
That load affects the entire deck frame. Beams, posts, and footings all need to be sized accordingly. A deck that works perfectly well as an open platform may need significant reinforcement to support a gazebo, especially when deck beam span problems before installation were never addressed in the original plan.
This is where early planning becomes more than a design preference. Adding a gazebo to a deck after the fact, when the structure was never designed to support it, can lead to expensive changes or compromises that weaken the build. A pergola is generally easier to integrate into both new and existing deck construction, especially when deck builders discuss the idea early and size the support around the actual square footage of the covered area.
How Each Option Shapes Outdoor Living in New Jersey
The practical difference comes into focus once the deck is actually being used.
A pergola supports a style of outdoor living that stays open and flexible. It introduces shade and a bit of structure without closing the deck off. The space still feels open, which makes it easier to host, move around, and stay connected to the yard beyond it.
A gazebo creates a more contained environment. It offers shelter, more privacy, and a clearer sense of separation. For homeowners who want a consistent, protected area, that can be a strong advantage.
Both can work well. The real question is how the space should function in everyday use.
Design Impact on the Deck and Property
Visually, pergolas tend to be quieter than gazebos, and that changes the character of the deck.
A pergola usually enhances the design without taking it over. It adds structure, creates some definition, and still allows the eye to move naturally across the deck, the house, and the yard. The space stays visually open.
A gazebo has a much stronger presence. It becomes a focal point and gives the deck a clear visual center. That can add beauty and even a sense of luxury, but it also means the rest of the layout starts to revolve around it. On some projects, details like contrast, trim, and board layout matter just as much visually, especially when homeowners are already exploring two-color deck ideas in New Jersey.
For some properties, that is exactly the goal. For others, it can feel too heavy if not balanced carefully with the rest of the design.
Deck Building in New Jersey: What Deck Builders Need to Consider
These structures do not perform in a vacuum, especially in New Jersey. Snow load, wind exposure, and seasonal weather changes all have a direct effect on durability and structural stability over time.
That is why deck planning has to look beyond appearance. A gazebo may call for heavier framing and more robust connections to stand up well through winter. A pergola can also need reinforcement, particularly when it is oversized or includes upgraded features.
Experienced deck builders help keep those details from getting missed. The best time to address them is during planning, not after construction is already moving forward. Good deck builders also rely on quality craftsmanship, durable materials, and an unwavering commitment to building something that can handle New Jersey weather without making homeowners worry every season. In NJ, that usually means planning for real seasonal stress instead of assuming a lighter structure will hold up on its own.
This is also where understanding how to find a reliable deck contractor in NJ becomes important. The right team will evaluate structure, load, and site conditions before recommending one option over the other.3
Pergola, Gazebo, or Both?
In some cases, the right move is not an either-or decision.
A larger outdoor living layout may have room for both. A pergola can define part of the deck or create a transition point, while a gazebo offers a more sheltered area somewhere else in the yard or beside a connected patio. That kind of combination can work especially well on a new deck meant to bring more outdoor life to the property without making the overall design feel ordinary. It is easy to see why homeowners like that idea, especially when they want one area for open use and another for stronger shelter.
Still, that kind of combination takes real discipline to design well. Each structure needs a clear job, and both need to feel like they belong within the same overall plan.
When it comes together properly, the result can turn a standard deck into a more useful and more complete outdoor setting.
Making the Right Choice for Your New Deck in New Jersey
The right option depends on how the deck will be used in real conditions, how the structure is designed, and what the covered space is meant to do over time. In South Jersey or North Jersey, the right answer is usually the one that fits the ground conditions, the property, and the way homeowners actually want to use the yard. The same logic applies whether the project is closer to the shore, farther inland, or influenced by broader New York area expectations that do not always match site reality.
A pergola tends to make more sense when openness and adaptability are key. A gazebo becomes the better fit when the space needs protection, privacy, and more definition.
That decision should come from a structural understanding rather than a visual preference. That is what keeps the project working long after construction is done.
For homeowners considering how to expand their outdoor space further, options like custom patio design and build can also complement the deck and create a more complete outdoor living environment.
FAQ
What is the main difference between a pergola and a gazebo?
A pergola creates partial shade with an open frame. A gazebo adds a roof and provides stronger coverage.
Which is better for a deck in New Jersey?
That depends on priorities. Pergolas are better for openness, gazebos for protection.
Can a gazebo be added to an existing deck?
Sometimes, but only after checking structural capacity.
Does a pergola add value to a deck?
It can make the space more usable, more inviting, and more practical.
Is a gazebo more durable than a pergola?
It offers more protection, but durability still depends on materials and construction quality.
Can I combine a pergola and a gazebo in one project?
Yes, as long as the layout supports both elements.
Do these structures require permits?
Often yes, depending on local rules.4
How do I choose the right option?
Base the decision on use first, then design.