Deck beam span problems rarely begin with the beam itself. In most cases, the problem is already built into the plan by the time the beam arrives on site. At Deck Guardian, that usually means the real issue started earlier with joist span assumptions, deck joist spacing, framing layout, or a deck design that looked clean on paper but did not fully account for load, deck size, or how the structure would actually perform once the boards, railing, and furniture were in place.
That is the part most homeowners miss. A deck may look well-built on the surface while still hiding real weakness in the framing below. Once low areas start forming, the deck feels springy, or the boards begin showing movement from underneath, the structural choice behind the issue has usually been there since day one. The beam may end up taking the blame, but it is often reacting rather than failing on its own.
The Deck Joist Span Chart Is a Starting Point, Not the Whole Plan

A deck joist span chart helps establish baseline numbers, but it is not a substitute for full deck construction planning. A good span table is useful, but it still has limits. Charts show maximum allowable joist spans under specific assumptions, and those assumptions matter.1 Wood species, joist size, joist spacing, decking material, load expectations, and whether the deck joist is in a single span condition all influence the result. On real projects, maximum allowable spans and allowable spans often vary depending on deck size, deck design, lumber grade, and the actual deck construction details.
That is where projects drift off course. Someone checks a span table, sees that one joist can reach a certain distance, and assumes the deck frame is covered. In reality, allowable joist spans vary depending on context. A chart does not know the full reality of the project. It does not account for every backyard condition, each house connection, or the extra weight that comes with composite decking, railing systems, stairs, and concentrated use near the deck edge. It also does not tell you whether the maximum joist length makes sense for that particular deck frame or whether a shorter deck joist layout would create a more structurally sound result. Span tables are still useful because they help establish safe framing assumptions, but they only work when the rest of the deck construction follows the same structural logic.
A number can look acceptable in theory and still leave the structure feeling too flexible once it is in use. The chart still matters, but it only works when the rest of the framing is designed to support that result. In practice, deck construction has to account for deck joist spacing, joist span, beam placement, and how the deck boards will behave across the full width of the surface.
Here are a few framing numbers that show why beam-span decisions cannot be separated from the rest of the system:
| Framing factor | Typical number | Why it matters |
| Residential deck design load | 40 psf live load + 10 psf dead load | These baseline loads shape joist span, beam span, and post sizing assumptions. |
| Common deck board spacing over joists | 16 inches on center for many standard applications | This is a common reference point, but it still depends on the decking product and layout. |
| Tighter spacing for some composite stair applications | 9 to 12 inches on center | Composite systems often need closer support in higher-stress applications such as stairs. |
| Minimum bearing pattern for Trex decking | At least 3 joists | Even the decking manufacturer ties board performance back to framing support, not just board choice. |
| Southern New Jersey frost depth | 2 feet 6 inches | Footing depth changes structural planning before beams and joists are even installed. |
| Northern New Jersey frost depth | 3 feet 0 inches | Site and regional code conditions can change support depth and framing logic. |
Deck Joist Spacing Affects More Than the Surface of the Deck Frame
Many beam issues begin with deck joist spacing that looked acceptable at first but created problems once the full deck was assembled. Deck joist spacing affects more than the way deck boards sit. It also changes how load travels through the framing and into the beams below. Wider spacing may save some lumber, but it can also reduce stiffness and make the surface feel different under everyday foot traffic. On many residential decks, deck joist spacing is one of the first things that determines whether the deck frame feels stable across its full width and length.
That issue matters even more with composite decking. Composite deck boards often perform better over tighter joist spacing than wood boards do, especially when the goal is a more rigid feel on the finished surface. Even if the product technically allows a wider layout, many builders still go tighter because it leads to a better result underfoot. That difference is easy to feel in real life. People notice bounce and flex far earlier than they notice anything on a span chart. That is also why installation instructions for composite decking often push builders to think beyond minimum numbers and focus on a flatter, more rigid feel. Many composite decking manufacturers also require tighter spacing in specific applications, especially when boards run on an angle or on stair assemblies, which is exactly why manufacturer guidance matters before framing is finalized.
Good deck construction is not just about stretching every part of the frame to its maximum allowable span. It is about building something structurally sound enough to feel stable when people actually use it.
Joist Span, Deck Size, and Deck Design Are Connected
A deck frame works as a system. Joist span, beam span, blocking, and post placement all influence each other. When one part is pushed too far, the rest of the frame has to absorb that decision. That relationship becomes even more obvious when longer joist spans, longer spans at the beam line, and deck joist alignment are all being managed in the same deck frame.
Longer joist spans may technically work for certain wood species and loads, but they also affect how the beams perform. If joists span farther, the beams may carry load differently than expected. If beam spacing was chosen before the joist layout was refined, the result can be a frame that feels underbuilt even if no single measurement looks extreme on its own. In some cases, a center joist or cleaner center layout can help distribute load more evenly across the frame.
That is why beam problems often start before the beam is installed. The beam is being asked to perform inside a structural system that may already be working too close to its limits. The issue is not always one bad component. It is often a chain of small decisions that, taken together, create a weaker result.
Wood Species, Floor Joists, and Span Assumptions Matter More Than People Think
Not all lumber performs the same way. Span tables differ because wood species differ. Spruce pine fir, hem fir, ponderosa pine, and western cedars do not carry load identically, and those differences affect joist span and maximum allowable spans.
That may sound technical, but it has direct consequences in the field. If a plan assumes one species and the available stock ends up being another, span assumptions may need to change. If the lumber grade is lower than expected, the frame may need adjustments. If the deck size grew during the design process, or if the homeowner switched materials later, earlier numbers may no longer hold.
This is one reason experienced builders double-check span assumptions before installation. Deck construction is full of interdependent factors, and a frame that is structurally sound on paper can get weaker fast if material assumptions shift without the plan changing with them. Good installation and careful deck construction both depend on catching those changes before installing the next layer of framing. That is also why pressure-treated lumber remains a standard framing choice on many residential decks: it is still widely used where decay and insect exposure matter, but it has to be evaluated honestly for grade, straightness, and jobsite condition before the layout is locked in.
Joist Hangers, Deck Joist Connections, and the Hidden Weak Points

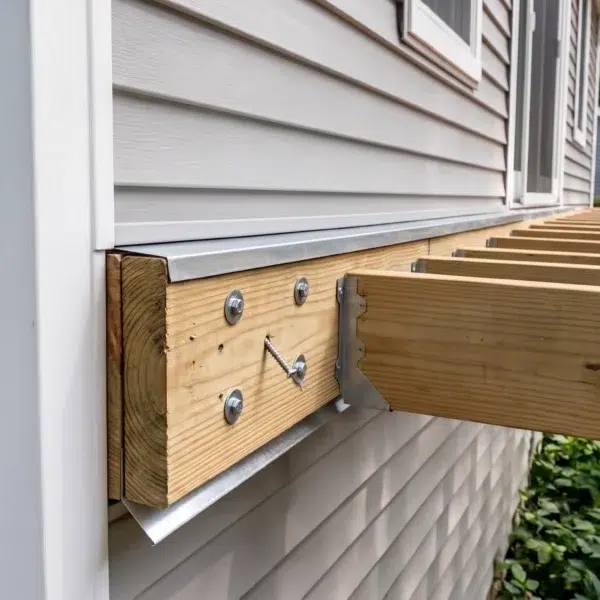
Beams are not the only concern. Deck strength depends on more than the visible framing layout. It also comes down to how the joists connect at the ledger, how the joist hangers are installed, and whether the fasteners are appropriate for the materials and the conditions they will face. A good span does not help much if the connection points are poorly executed.
Joist hangers need the right hardware, correct placement, and proper alignment. The ledger board needs to be securely attached to the house structure. Blocking may be necessary, too, especially where better load distribution, less joist rotation, and a stiffer frame are needed. In some layouts, blocking required at the center of the frame helps the deck joist system hold alignment during installation. On wood decks, joists that connect at the beam may also need approved connectors and specified fasteners rather than improvised field fixes. These are not cosmetic details. They go straight to the structural integrity and durability of the deck.
On many residential projects, the finished deck boards hide those details so completely that homeowners never really know what was done well and what was not. But when the frame starts moving, those hidden points often explain why. That is especially true when the tools used during installation were fine, but the layout, fasteners, or deck joist connections were not. The ledger matters here more than many homeowners realize, because failed deck attachments have long been one of the most serious deck safety issues in the field.2
Composite Decking Changes Deck Construction Decisions
With composite deck construction, framing decisions need even more discipline. Composite decking can look sharper and reduce upkeep, but it does not eliminate the need for careful spacing and a structurally sound frame. The opposite is usually true. Composite tends to make framing quality more visible, not less.
These boards can telegraph what is happening underneath. Slight issues in spacing, framing crowns, or low spots may show through sooner than they would with wood. A deck can still meet basic safety expectations and yet feel unfinished in use. Surface waviness, visible irregular lines, or softer sections underfoot often lead back to layout and span choices made much earlier in the build.
That is why a good composite deck is not only about picking the right material. It also depends on accurate joist spacing, proper blocking, clean beam placement, and a frame that was planned for the decking product being used. In other words, composite decking still depends on deck construction choices that keep the frame structurally sound over time. Builders who want that framing to last longer often add joist tape at the top of joists, beams, and ledger areas to help reduce water intrusion into vulnerable wood surfaces.
Building Codes Help, but They Do Not Guarantee Good Joist Spacing
Building codes establish the minimum standard, and that standard is important. Local building codes help define allowable joist spans, attachment details, design loads, and other structural fundamentals.3 Still, they are minimums. Building codes can set the floor, but local building codes do not automatically guarantee the best deck construction outcome.
A code-compliant deck is not automatically a deck that feels solid, performs well for years, or makes the most sense for the project. Code may allow a certain layout, while real-world experience suggests a better one. A span may pass on paper, but an experienced builder may still tighten joist spacing or adjust beam placement to improve stiffness and long-term performance. That is often where deck joist spacing, deck joist length, and beam layout separate minimum compliance from a truly structurally sound frame.
That is the real distinction. Good deck design is not about building right up to the edge of what is technically allowed. It is about understanding that threshold, then deciding whether the job deserves a more conservative approach.
Slope, Overhang, and Site Conditions Can Change the Whole Structure
Site conditions influence everything. A flat backyard allows one kind of frame logic. A sloped site changes beam height, post length, distance between supports, depth at the footing area, and how load moves through the structure. This is exactly where how slope affects deck structure becomes more than a design issue. It becomes a framing issue.
Overhang also matters. A small overhang can help refine the surface edge and improve appearance, and a miter detail can sharpen the finish visually, but both still have to stay within structural limits. If overhang, beam spacing, and joist span are all being pushed at once, the deck frame may start losing stiffness even before the first board is installed. That becomes more obvious when longer spans increase the unsupported length near the outer edge of the deck.
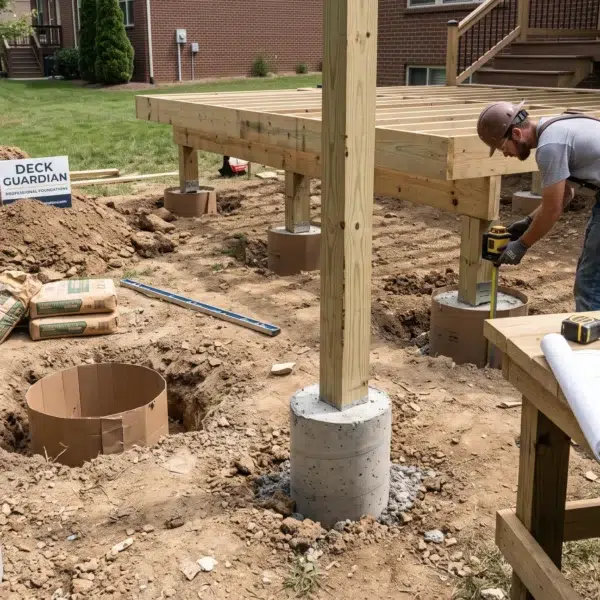
This is also where construction sequencing matters. Once concrete footings are in place and beams are cut, major changes get more expensive. That is why the planning stage carries so much weight. It is easier to correct the structure before the lumber is installed than after the full project is attached to the house and finished. One example is a late change in footing depth or beam placement after the boards are laid and the framing is fully tied together, since even small adjustments usually create more disruption.
A Better Deck Starts With a Better Frame Plan

A strong deck usually feels simple once it is complete. The surface looks flat. The spacing feels consistent. The railing stays aligned. The frame disappears because it is doing its job quietly. But that result comes from discipline during planning, not luck during installation.
A good plan accounts for deck size, joist size, spacing, beam placement, ledger board attachment, blocking, materials, and site conditions together. It does not treat the beam as an isolated member. It understands that the beam is part of a system, and that system only works when its pieces are coordinated. That is also why homeowners comparing project scope, structural priorities, and builder fit often benefit from understanding the difference between a custom porch builder vs deck contractor. When the structure raises questions about scope, sequencing, or framing responsibility, early contact with the right contractor usually prevents more expensive corrections later.
That is why beam span problems usually start before the beam is installed. The deck tells you later, but the decision happened earlier.
FAQ
What is the deck beam span?
Deck beam span is the distance a beam covers between its support posts or other load-bearing points.
Does a deck joist span chart solve the whole framing plan?
No. It is a starting reference, but actual deck construction also depends on load, materials, spacing, layout, and site conditions.
Why does deck joist spacing matter so much?
Deck joist spacing affects stiffness, how the deck boards perform, and how load transfers through the frame.
Do composite deck boards require different framing?
Often yes. Composite decking usually needs closer spacing and a cleaner frame for a flatter, more rigid finished surface.
Are building codes enough to guarantee a solid deck?
Not always. Building codes set minimums, but a better-performing deck may need tighter spacing or stronger framing choices.
How do wood species affect span?
Species such as spruce, pine, fir, hem fir, ponderosa pine, and western cedars have different span capacities, so the allowable spans can change.
Can slope affect deck beam performance?
Yes. Slope changes post heights, load paths, and framing behavior, which can influence the whole deck structure.
What usually causes beam problems before installation?
Poor planning around joist span, spacing, layout, materials, and frame coordination is often the real cause.