Table of Contents
ToggleDeck footing size depends on the load each support carries and the soil’s bearing capacity. Depth depends on ground conditions and frost requirements, while spacing follows the beam and post layout. These decisions belong in the foundation plan before excavation begins.
At Deck Guardian, we design and build decks in our New Jersey and Pennsylvania service areas. Here, we explain how footing decisions fit together and what homeowners should clarify before construction.
How Footings Support Each Deck Post
Each deck post transfers weight from the support beams to the footing, which spreads the load into the soil. The entire deck depends on this load path:
Deck surface → joists → beams → posts → footings → soil
Changes to the framing or added loads can alter footing requirements.
Foundation Types: Concrete Footings, Deck Blocks, and Helical Piers
Soil type and frost depth are critical factors when choosing the correct deck footing. The best footing option also depends on the deck design, access, and applicable building codes. A system suitable for one backyard may not suit another.
Foundation option | How it works | Planning consideration |
Poured concrete footing and pier | A concrete base transfers the post load to the soil; a pier may extend upward to the post connection. | Base dimensions, pier dimensions, depth, and connections must follow the design. |
Bell-shaped concrete footing | A wider base provides more bearing area beneath a narrower pier. | The excavation and base shape must match the specified design. |
Surface deck blocks | Precast blocks support framing near ground level. | Precast concrete blocks are suitable for low or ground-level decks if local codes permit. |
Helical piles | Helical piles, also called helical piers or screw piles, transfer structural loads into suitable bearing soil through steel shafts fitted with helical plates. | Require a specified system, verified capacity, and an approved installation method. |
Traditional concrete footings, deck blocks, and pile footings are not interchangeable. Screw piles require system-specific installation details.
Concrete Deck Footings: Diameter and Bearing Area
Footing diameter is not selected from deck length alone. The required area depends on the load reaching that location and the allowable bearing capacity of the supporting soil.
A conceptual sizing relationship is:
Required footing area = Load carried by the footing ÷ Allowable soil bearing pressure
For a circular footing, the bearing area at its base is:
Area = π × radius²
Use consistent units: a load in pounds divided by soil bearing pressure in pounds per square foot gives an area in square feet. This calculation addresses bearing area only; footing thickness, reinforcement, depth, and connections still require appropriate design.
A footing-size calculation begins by determining the tributary area supported by each footing. Dead load, live load, snow load, soil capacity, beam reactions, and concentrated loads may then affect the final diameter or base shape.
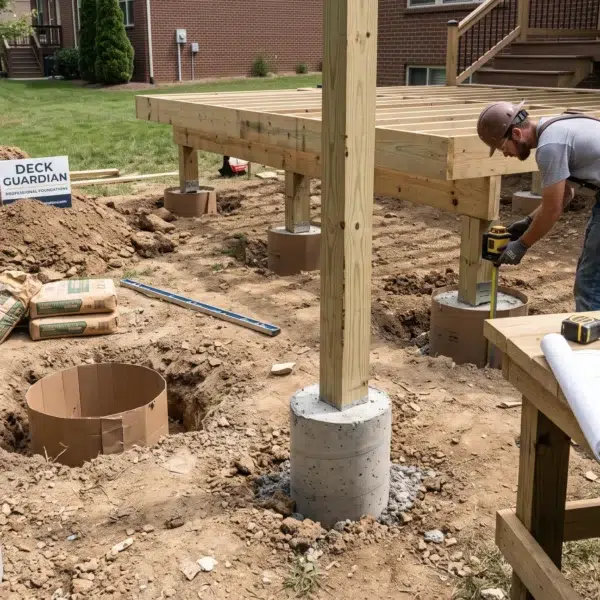
After the required diameter and depth have been established, homeowners can separately calculate concrete for deck footings. Concrete volume should be calculated from an approved footing design, not used to determine the design itself.
A 12-inch diameter by 36-inch deep footing requires about four 80-lb bags of concrete.
This example assumes a cylindrical footing and a mix yielding approximately 0.60 cubic feet per bag, before allowing for waste or over-excavation. It is a quantity estimate, not a recommended footing size or frost depth.
How Deck Design Affects Footing Size
Deck size and load requirements influence the choice of deck footings, with heavier decks needing more substantial footings. However, square footage alone cannot determine footing diameter or the number of supports. Beam layouts, house connections, and soil conditions also matter. Support locations follow the framing layout, not just the deck perimeter. A roof, hot tub, or gazebo supported by the deck changes the design assumptions.
Deck configuration | Foundation-planning implication |
Small, low freestanding deck | May have lower loads, but deck blocks are acceptable only where local codes permit them |
Typical attached deck | The house connection may support one side while an exterior beam transfers the remaining load to posts and footings |
Wide or projecting deck | Longer joist and beam spans may increase the load assigned to each support |
Large or multilevel deck | Usually creates more load paths, posts, beams, and footing reactions |
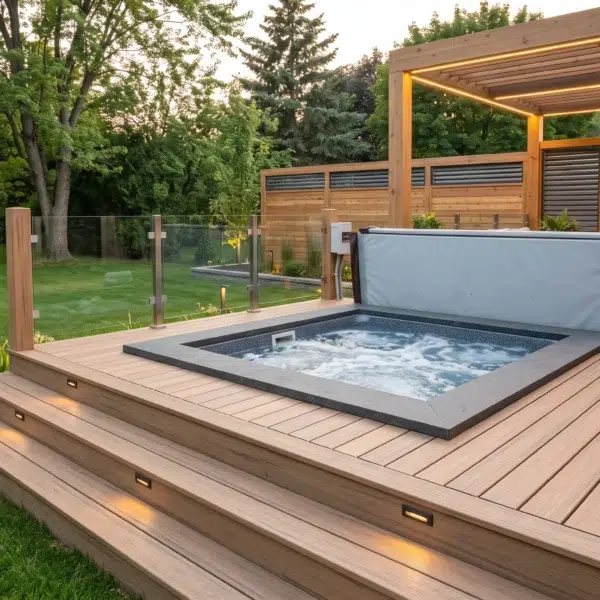
Deck with a roof, spa, or other heavy feature | Requires calculations for the actual concentrated and structural loads |
Adding more footings can reduce the load carried by each support, but quantity alone does not create a solid foundation. Footing area, depth, position, soil capacity, and framing spans must work together.
How Deep Should Deck Footings Be?
How deep the footing holes must extend depends on suitable bearing ground and frost requirements. Soil types and their condition matter: ground that looks solid at the surface may contain loose fill below. The American Wood Council’s deck footing guidance addresses bearing soil and frost protection. Confirm the requirements applicable to your project with the local building department before digging.
Water in the soil expands as it freezes. Repeated freeze-thaw cycles can grip or lift shallow concrete, creating frost heave that moves posts, beams, and the deck surface. The required depth can vary between jurisdictions, even within the same state.
For regional context, review PA and NJ deck foundation soil conditions. The final required depth must still be confirmed through the local building department, approved plans, and the building inspector.
Deck Footing Spacing, Beam Spans, and Load
Footing spacing is determined through the framing and load plan, not by placing posts at visually equal intervals. Each post supports a beam reaction, and each footing must carry the load delivered by that post.
Increasing the distance between posts usually makes the support beam span farther and assigns more weight to each footing. Reducing spacing can lower individual reactions, but it also introduces more holes, anchors, posts, and installation points.
Finalize the framing layout and support reactions before sizing individual footings. Beam spans, post locations, and footing dimensions must be checked together.
Use the deck beam span chart to understand how beam size, species, span, and post placement relate. A beam chart remains only one part of the foundation calculation.
Attached vs. Freestanding Deck Foundations
An attached deck normally transfers part of its load to the house through an approved ledger connection. Exterior beams, posts, and deck footings support the remaining portion.
A freestanding deck does not rely on the house as a primary vertical support. It commonly needs an additional beam and footing line near the building, which can increase the number of posts and concrete footings.
Freestanding construction does not eliminate code requirements. Deck blocks may be allowed for some low freestanding structures, but larger or elevated decks normally require a more substantial foundation.
What to Check Before You Install Deck Footings
The footing layout should be finalized before digging begins. Underground utilities, property setbacks, access, slope, drainage, framing dimensions, and inspection requirements can all affect where crews install deck footings. For Pennsylvania projects, follow the PA One Call requirements, including contacting 811 at least three business days before excavation.
Before work begins, ask our team:
- What footing dimensions, soil assumptions, and local building codes apply?
- Will concrete be poured directly into the excavated holes or placed in a form?
- Which concrete mix, materials, tools, and placement method are specified to limit air pockets?
- Does the design require rebar, and how will any specified rebar be positioned?
- When must the holes be inspected, and what happens if digging exposes unsuitable ground?
- Which post anchor will secure each deck post, and when can the concrete be loaded?
At Deck Guardian, our project process includes securing necessary permits and a final walkthrough. Confirming inspection stages before construction can save time by reducing avoidable scheduling confusion. Footing inspections take place earlier, while the relevant work remains visible, so it can be checked against the approved details to verify that it was installed correctly.
Why Deck Footings Sink or Shift
Sinking footings can indicate inadequate bearing area, settling soil, or erosion. Frost heave can lift supports, while installation defects can affect the deck’s structure. To help prevent shifting, the design must address bearing conditions, frost protection, and support connections together. Improper footings can lead to structural failure over time.
Warning signs include leaning posts, displaced or widening cracks, an uneven deck surface, and separation at connections. Have movement assessed before selecting repairs.
Plan Your Deck Project With Deck Guardian
Our consultation includes property measurements and a discussion of your project goals. Bring up planned features such as a roof, hot tub, or additional level early so they can be considered before the foundation layout is finalized.
Contact our team to discuss a new deck in our New Jersey or Pennsylvania service areas.
Frequently Asked Questions About Deck Footings
How Do You Determine the Best Footing Size for a 12-by-16-Foot Deck?
Deck dimensions alone are not enough. Footing size depends on the framing layout, load carried by each post, soil bearing capacity, and applicable design requirements.
How deep should deck footings be in New Jersey or Pennsylvania?
Confirm the required depth with the local building department and approved plans. A general frost-depth map does not establish the requirement for an individual property.
Can existing footings be reused when resurfacing a deck?
They need to be assessed along with the posts, connections, and framing. Replacing deck boards does not establish that the existing foundation can support the proposed work.
Can I add a hot tub to a deck with existing footings?
Have the structure assessed for the proposed filled hot tub and its occupants before installation. Existing footings and framing may need modification.