Table of Contents
ToggleIndustry guides commonly cite an average deck size of 300–400 square feet, but the right dimensions for your home depend on how you plan to use the space, the furniture you want to include, and the yard available. Start with your main activity—morning coffee, family dinners, or entertaining—and allow room for chairs, doorways, and clear routes to the stairs.
At Deck Guardian, we help homeowners decide what size deck will suit their intended use, available yard space, and home. This guide explains how to compare common layouts and test whether a proposed footprint supports everyday activities. Whether you are planning a new deck or replacing an existing one, the goal is an outdoor living space that feels comfortable and works for your routine.
What Is the Average Deck Size?
TimberTech and Decks.com describe an average deck size of approximately 300–400 square feet. Treat that range as a planning reference, not a minimum requirement or a guarantee that everything you want will fit. A 19-by-19-foot layout measures exactly 361 square feet, placing it within that range.
A smaller deck can suit a compact seating arrangement, while a large deck may accommodate multiple seating areas. The right deck size depends on furniture dimensions, access routes, and the activities sharing the surface.
“Small,” “medium,” and “large” describe general size ranges rather than universal standards. Use standard deck sizes to compare layouts, then check the actual measurements against your furniture and access needs.
Common Deck Sizes and Their Square Footage
Calculate square footage by multiplying length by width for a rectangular layout. These examples provide a good starting point for comparing deck dimensions.
Deck dimensions | Area |
8 × 8 feet | 64 sq. ft. |
10 × 10 feet | 100 sq. ft. |
12 × 16 feet | 192 sq. ft. |
12 × 20 feet | 240 sq. ft. |
19 × 19 feet | 361 sq. ft. |
16 × 24 feet | 384 sq. ft. |
These are examples, not occupancy ratings. A typical deck size does not establish how many guests it can safely support.
Shape matters alongside area. A long, narrow footprint and a square one can offer similar square footage but accommodate different arrangements. Compare the usable space remaining after furniture, stairs, and access points are included.
Choose the Best Deck Size for Your Everyday Activities
Your ideal deck size starts with the activity that matters most to you. Then consider other factors, including furniture dimensions, routes through the deck, and secondary uses you want to accommodate without compromising its main purpose.
Small Deck Ideas for Quiet Outdoor Time
If your priority is reading or coffee for two, begin with the actual dimensions of your preferred seating. Bistro tables and lounge chairs use space differently, particularly when chairs recline or need to move.
A smaller deck should still allow comfortable access from the door. Avoid fitting furniture so tightly that someone must move whenever another person passes.
Dining and a Separate Lounge Area
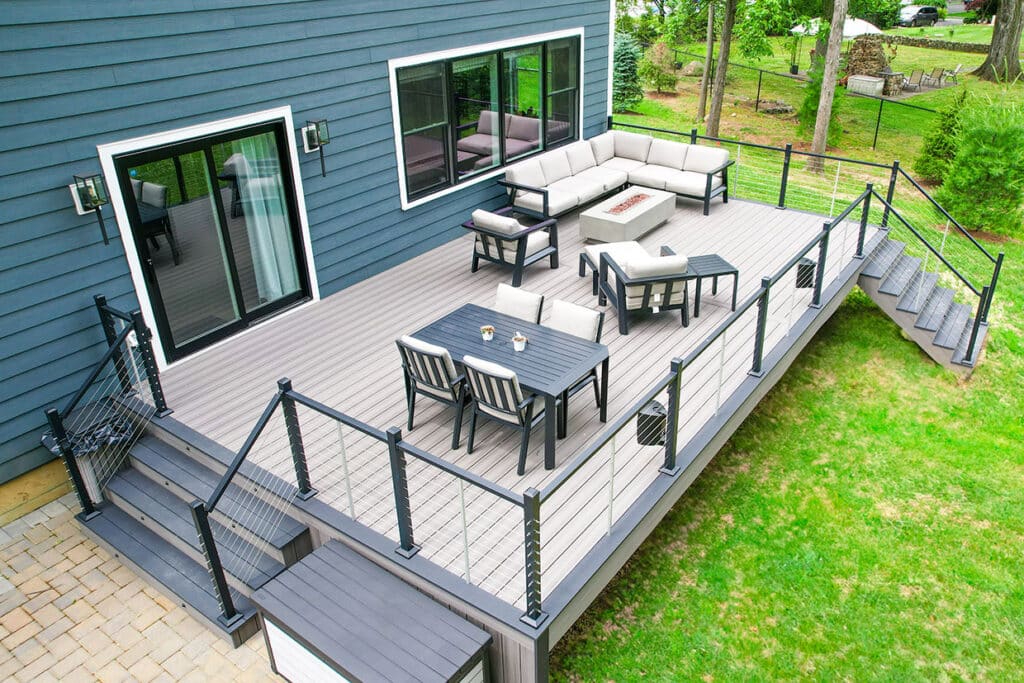
A dining setup needs more than the tabletop footprint. Leave enough room for people to sit, pull their chairs back, and reach the stairs without squeezing past others. If you host larger gatherings, include any extra chairs or an extended table in your layout.
If a lounge area is also important, draw both arrangements together. Distinct areas should connect through clear traffic flow rather than compete for the same floor space.
A Large Deck With Additional Features
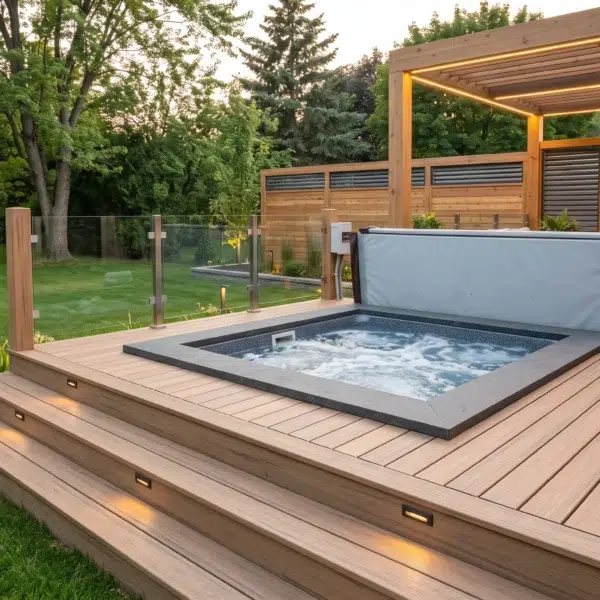
An outdoor kitchen, hot tub, or fire pit changes the planning brief. Identify the dimensions and installation requirements of the actual feature before deciding how much room to reserve.
Additional square footage alone does not confirm structural suitability or safe placement. A large deck should be planned around the equipment and its requirements, with professional review where needed.
Balance Deck Dimensions With Your Home and Yard
Your home’s square footage can help you assess proportions, but it should not dictate the final footprint by itself. TimberTech cites keeping a deck no larger than 20% of the home’s square footage as one proportional guideline. Treat this as a visual reference rather than a sizing requirement: your furniture layout, yard, and intended activities may point to different dimensions.
The more useful question is whether the proposed deck footprint fits the setting. Consider the yard space you want to preserve, existing landscaping, and connections to other outdoor features.
Property size also affects perspective. A layout that looks balanced beside one house may feel oversized in a compact backyard. Review deck ideas against your own measurements rather than copying a photograph.
Account for Deck Height and Local Restrictions
Deck height deserves attention before the layout is finalized. Elevated decks may need stairs that affect the overall footprint and the route into the yard.
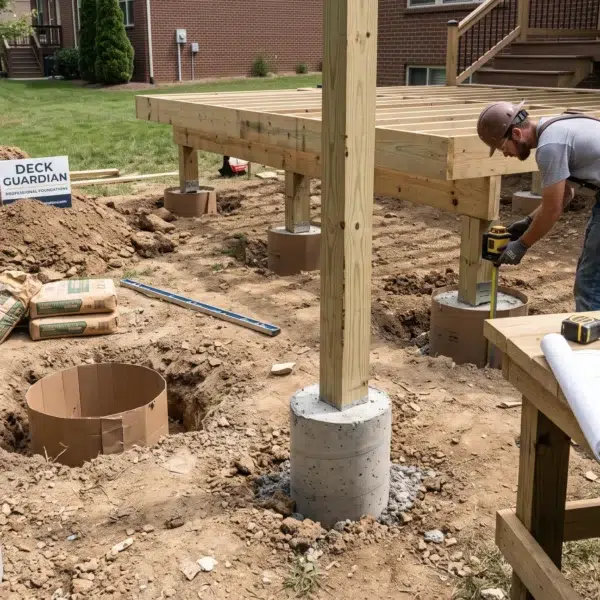
Local building codes and zoning requirements can influence what is permitted. Confirm applicable setbacks from property lines, height restrictions, and coverage limits with your local building authority. Do not assume a setback quoted in a general article applies to your property. For background on wood deck construction, consult the American Wood Council’s DCA 6 guide, which is based on the 2015 IRC and does not replace current local requirements.
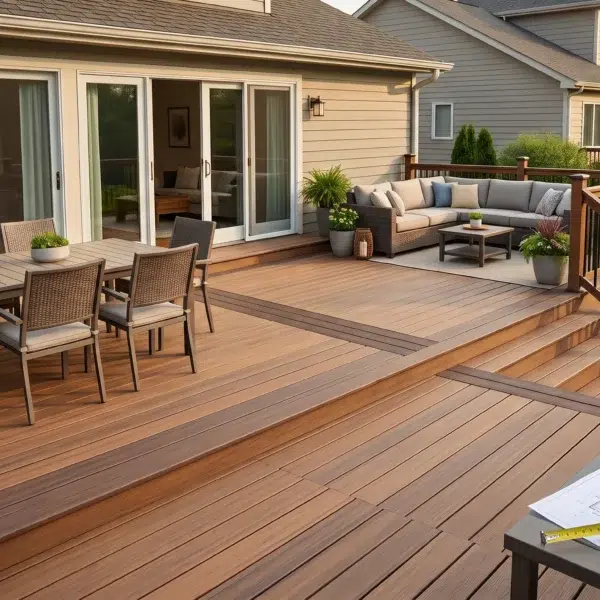
Multi-level decks require the same careful planning. Connections between levels should support the way people move through the outdoor space.
Consider How Composite Decking and Other Materials Affect Your Budget
A larger deck generally requires more materials and labor. However, reducing the footprint does not necessarily reduce every expense proportionally. Permit and inspection charges, where applicable, also belong in the deck project budget.
Your decking material influences the financial comparison. Wood decks and composite decking should be evaluated using actual project quotes and the maintenance requirements of the selected products.
Decking boards are one component of the finished project. Keep the comparison focused on a complete, usable design rather than choosing dimensions solely to reduce surface material costs.
Test Your Dream Deck Design Before Committing
To decide what size deck works for your home, use the following steps to test your deck design.
- Mark the outline at ground level where practical.
- Represent furniture using its actual dimensions.
- Include space for chairs to move.
- Identify doorways, stairs, and routes into the yard.
- Walk through the arrangement and adjust crowded areas.
Built-in benches may be worth discussing if seating is a priority, but they still occupy part of the layout. Explore deck ideas that serve your routine without sacrificing floor space needed for movement.
Bring your measurements and furniture layout to your consultation with Deck Guardian. Finding your perfect deck size means balancing everyday comfort, the space available, and your budget. We can help you refine the dimensions so your dream deck fits the way you live.
FAQ
Is a 10-by-10-foot deck too small?
Not necessarily. Its 100 square feet may suit a modest seating arrangement. Test furniture and access routes before deciding whether it offers enough space.
How should I size a deck for entertaining?
Plan around the furniture you will use when guests visit. Include occupied chairs, space to pull them out, and clear routes between the house, seating areas, and stairs. If you regularly host meals, test the dining arrangement first, then see whether a separate lounge area fits comfortably.
Should I use the average size as a guide for my deck?
Yes—as a starting point for comparison. When deciding what size deck to build, prioritize your property, activities, access needs, budget, and applicable requirements. An average-sized deck may suit your plans, but a smaller or larger layout could work better.