Table of Contents
ToggleA deck can look stable while water is damaging one of its most important connections. On an attached deck, the deck ledger board connects the framing to the house. If its fasteners are inadequate or flashing is missing, water can collect behind the ledger, reach the wall assembly, and gradually weaken both structures.
Understanding how ledger flashing protects the connection helps homeowners recognize unsafe work before moisture intrusion results in extensive water damage or deck failure. In this guide, we explain how the ledger and flashing work together, how water should drain around the connection, which installation problems deserve attention, and when damage may require more than a localized repair.
What Is a Deck Ledger Board?
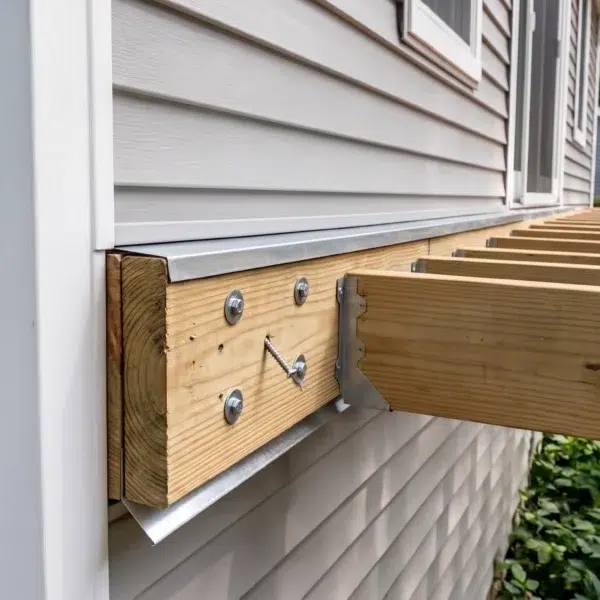
A deck ledger board is a horizontal structural member that connects an attached deck to the house. It is commonly made from pressure-treated lumber. A naturally durable wood species should not be substituted unless it is permitted by the approved design and applicable code. Deck joists terminate at the ledger and are normally secured with approved joist hangers. The ledger connection transfers part of the deck load to the house rim joist, band joist, or another structural element approved for the specific design.
The ledger board is therefore a crucial component rather than ordinary trim. Its dimensions, material, fasteners, and connection pattern must match the applicable building code and approved design. See our guide to essential deck framing components for the ledger’s relationship to joists, beams, posts, and the rim joist.
Masonry Veneer: Attached Deck vs. Freestanding Deck
An attached deck relies on a deck ledger for its connection to the house. A freestanding deck is self-supporting, using its own posts, beams, and footings instead of transferring loads through a ledger board. Depending on its dimensions and structural design, this configuration may require more posts and footings than a comparable attached deck.
A freestanding deck may be appropriate when an exterior wall has stone or masonry veneer, brick veneer, or certain stucco siding assemblies that make reliable ledger attachment difficult. Masonry veneer is not the same as structural masonry. It may have an air gap between the veneer and wall framing and should not support the deck’s weight. The American Wood Council’s Prescriptive Residential Wood Deck Construction Guide does not permit its prescriptive ledger attachment through brick, stone, or masonry veneer and directs builders toward a non-ledger deck or an approved alternative design in these conditions.
The correct option will vary depending on the house, foundation conditions, deck design, and local requirements. Across New Jersey and southeastern Pennsylvania, the connection must also manage repeated exposure to rain, melting snow, and seasonal moisture. Because permit administration and adopted requirements can differ by municipality, the attachment detail should be reviewed for the specific property rather than copied from a generic diagram.
Where Deck Flashing Goes and How It Directs Water
Ledger flashing is a layered water-management detail. A single strip placed on top of the ledger board does not provide complete protection. Depending on the approved detail, the assembly may use multiple pieces or layers to direct water above, behind, and below the ledger while protecting the wall sheathing and fastener penetrations.
Although the exact flashing detail depends on the wall assembly, approved plans, and local code, a typical water-shedding sequence may include:
- The existing siding is removed where the deck ledger will meet the exterior wall. This provides access to the wall sheathing, water-resistive barrier, and structural connection.
- Back flashing or self-adhering flashing tape is installed behind the ledger board. This secondary layer helps protect the sheathing and seal around fastener holes.
- The ledger board is secured to the house rim joist or band joist with code-compliant fasteners.
- Compatible metal flashing, which may include an approved galvanized steel flashing product, covers the top of the ledger. The water-resistive barrier—such as house wrap or code-compliant felt paper in an applicable wall assembly—overlaps the upper leg so water flows onto the flashing instead of behind the ledger.
- A lower flashing or drip detail directs water away from the bottom of the ledger and the siding below.
The flashing material and configuration must be approved for the wall assembly and compatible with the ledger lumber, fasteners, connectors, and water-resistive barrier. Steel flashing and other metal components must have corrosion protection suitable for the intended application. The American Wood Council’s guidance on the corrosion of fasteners and connectors explains that chemicals used in some treated lumber can be corrosive to metal hardware. Material compatibility must therefore be verified through the applicable product instructions and approved construction details. Aluminum should not be placed in direct contact with treated lumber unless the assembly includes an approved separation layer.
This layered approach to deck waterproofing and drainage helps prevent rot instead of merely concealing water infiltration.
Common Deck Ledger Attachment Problems
Why You Cannot Attach a Deck Ledger Board Over Siding
Siding is neither structural framing nor a reliable attachment surface. Installing a deck ledger board directly over existing siding can prevent the board from bearing correctly against the intended structure. It also makes proper back flashing difficult and creates openings where water can follow fastener penetrations into the wall.
The correct process generally requires deck builders to remove siding from the ledger area and integrate the ledger flashing with the water-resistive barrier. A ledger should not simply be attached through vinyl siding, wood siding, brick veneer, or masonry veneer and assumed to be secure.
Common Fastener and Joist Hanger Installation Errors
Frequent ledger problems include:
- using nails alone instead of approved through-bolts, lag screws, or proprietary structural screws;
- fastening only into wall sheathing rather than an approved structural element;
- using incorrect fastener spacing, diameter, length, or edge distance;
- failing to protect penetrations as required by the approved flashing system;
- placing the water-resistive barrier behind metal flashing in a reverse-lap arrangement;
- omitting back flashing or the lower drainage detail;
- using incompatible metal in direct contact with treated lumber;
- installing joist hangers with missing or inappropriate fasteners.
Ledger fasteners commonly need to be hot-dipped galvanized or stainless steel, but the exact product and spacing must follow the manufacturer, approved plans, and local building code. The American Wood Protection Association advises builders to use fasteners that meet model-code requirements and follow the fastener manufacturer’s compatibility recommendations for pressure-treated wood. Proper ledger board attachment cannot be determined by fastener appearance alone.
Signs of Water Damage Behind the Ledger
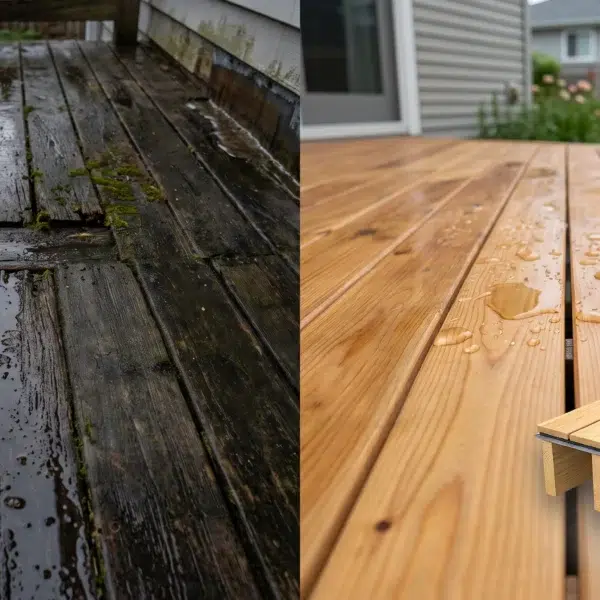
Warning signs include dark or discolored wood, visible water stains, soft or spongy areas, rusted fasteners, and gaps between the ledger board and the house. Water marks on the wall below the deck connection can also indicate that flashing is no longer directing moisture outward.
Movement, sagging, or a ledger pulling away from the house can indicate possible structural failure. Stop using the deck and arrange an inspection if the connection appears unstable. Damage behind the ledger board may extend into the sheathing or rim joist even when the exposed face of the board looks intact.
When Is Repair Enough, and When Is Replacement Necessary?
A repair may be possible when the ledger and house framing remain sound and the problem is limited to accessible flashing, isolated fasteners, or a localized drainage defect. The repair still needs to restore a continuous water-shedding sequence and produce a code-compliant ledger attachment.
Replacement is more likely when:
- the deck ledger board contains extensive rot or splitting;
- water intrusion may have damaged the wall sheathing or rim joist;
- the ledger is pulling away from the house;
- the board was attached over siding or connected through nonstructural masonry veneer;
- the existing connection cannot be verified or corrected safely in place.
Installing new flashing over compromised wood does not restore structural capacity. A qualified inspection is needed to determine whether the ledger can be reinstalled or replaced, whether the wall assembly requires repair, or whether the damage affects the entire deck.
Permits, Building Code, and Local Inspection
Permit and inspection requirements vary depending on the municipality, the deck design, and whether the work changes a structural connection. Contact the local building department before installing a new deck ledger, replacing an existing ledger, or converting an attached structure into a freestanding deck.
A local building inspector may review the framing connection, fastener type and spacing, flashing integration, joist hangers, and attachment to the primary structure. Meeting a general online detail does not automatically make a project code compliant. Local amendments, approved hardware instructions, and project-specific conditions still apply.
If the existing connection is damaged or a new deck is being planned, address the ledger and flashing before deck boards conceal the work. For professional new deck construction, these structural and water-management details should be resolved during design and installation.
FAQ
Does Every Attached Deck Need a Ledger Board?
An attached deck generally uses a ledger board to transfer part of its deck load to an approved structural element of the house. A freestanding deck does not need a ledger because its own support system uses independent posts, beams, and footings.
Can You Install Deck Flashing Without Removing the Siding?
Proper ledger installation generally requires removing the siding from the connection area. This allows the ledger to connect to the intended structural element and lets the flashing integrate correctly with the wall’s water-resistive barrier.
Can a Rotted Deck Ledger Board Be Repaired?
Localized repairs may be possible if the ledger and adjacent house framing remain structurally sound. Extensive rot, separation from the house, or damage to the rim joist or wall sheathing may require ledger replacement and broader structural repairs.
How Can You Tell If Ledger Flashing Is Leaking?
Possible signs include water stains, discolored or soft wood, corroded fasteners, moisture marks below the ledger, and gaps between the deck and house. Because concealed damage may not be visible, an unstable or separating connection requires a qualified inspection.