
Table of Contents
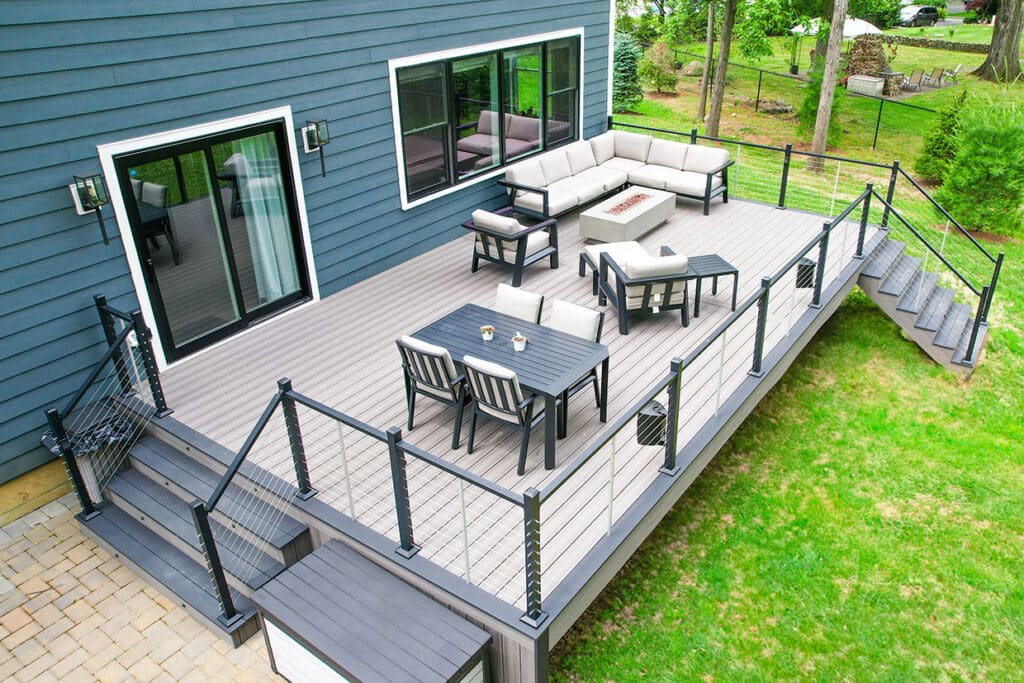
ToggleA deck and patio combination works best when both spaces are planned together. The deck height, stair location, patio footprint, and furniture arrangement all affect how comfortably you move between the house and backyard. Choosing attractive materials matters, but the layout needs to work before the finishing details are selected.
At Deck Guardian, we build decks and paver patios in New Jersey and Pennsylvania, including Bucks, Montgomery, and Chester counties. During an on-site consultation, our team takes measurements and discusses how you want to use the space. For a combined deck and patio, bring a furniture list and identify any access or drainage concerns so they can be considered before the layout is finalized.
Create Separate Outdoor Living Areas for Dining and Relaxing
Start with how your family will use the outdoor space most often. Eating dinner outdoors, reading in the shade, and gathering with friends require different furniture arrangements. Plan for multiple activities without making every area serve every purpose.
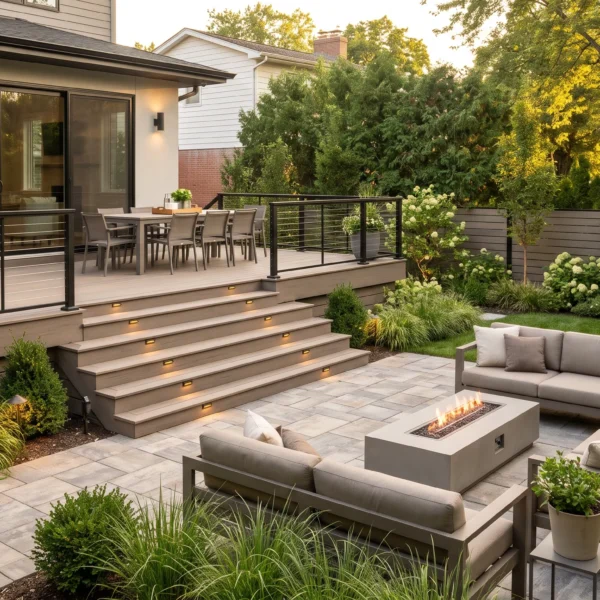
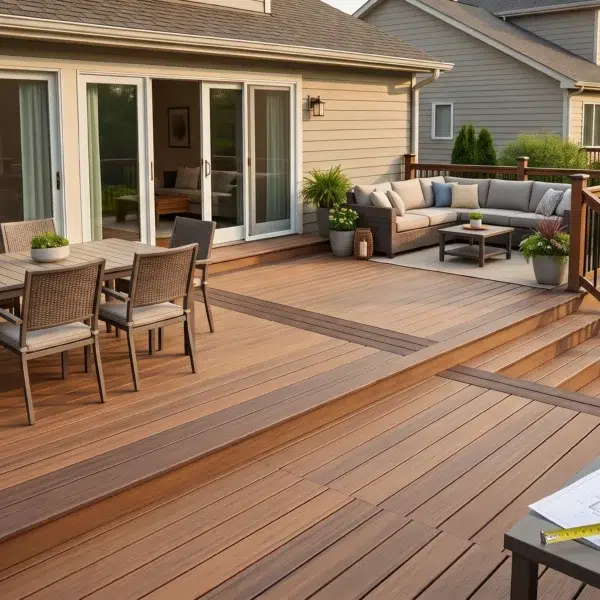
For example, you might place a dining table on the deck near the kitchen door and arrange lounge seating on the patio. Another household might prefer a small deck that serves as a transition from the house, with most entertaining happening at ground level.
Consider these possible arrangements:
Deck Area | Patio Area | Planning Priority |
Everyday dining | Lounge seating | Keep the route between the table and stairs clear |
Small seating area | Larger dining area | Check the route for carrying food from the house |
Open deck | Sheltered seating | Coordinate shade, supports, and access |
Reading area | Space for gatherings | Separate quieter seating from the busiest route |
These are starting points, not fixed rules. Choose a deck and patio combo that fits your daily life rather than filling every corner with features. Two comfortable living spaces can serve your needs better than several cramped zones.
Plan the Deck Design Around Doors, Furniture, and Movement
Mark the back door, basement access, porch steps, and routes through the yard. If you have a backyard pool, include its access route in the deck design.
Draw outdoor furniture to scale, allowing for open doors, occupied chairs, and people passing. Compare dining sets by their full usable footprint. Our guide to deck sizes can help you test dimensions against your furniture and available space.
Then trace three everyday routes:
- From the house to the main seating or dining area.
- From the deck to the patio.
- From the patio to the yard or side gate.
If routes cross furniture groups, reposition the table or stairs before enlarging the outdoor living space. Keep potted plants and built-in seating clear of these paths. For a personal touch, use vertical space for climbing plants, allowing for supports and mature growth.
Coordinate Deck and Patio Stairs With the Finished Patio Height
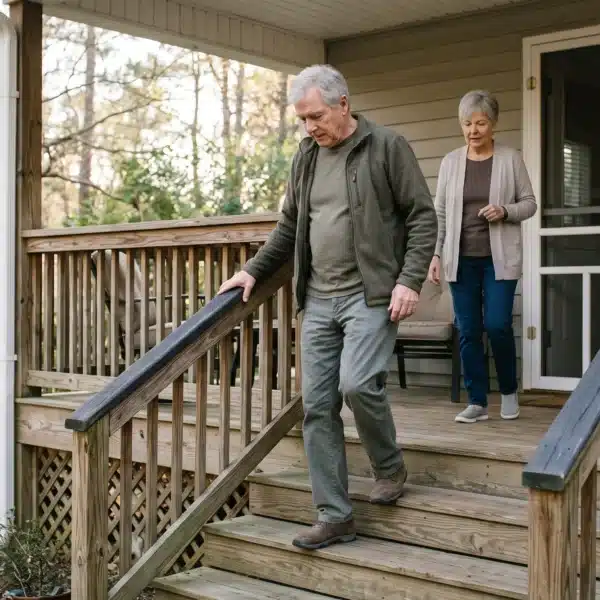
A multi-level layout can help manage sloping yard conditions effectively. Stairs connect a raised platform to the patio across different elevations. Choose their position early: central stairs may divide the seating area, while a side location may preserve more usable patio space.
Calculate the steps from the finished paving surface, not unfinished ground, to avoid a bottom step that differs in height from the others.
Ask your builder to coordinate:
- The height difference between the finished deck and patio.
- The space occupied by the stair flight and landing.
- Required handrails and railings.
- The position of furniture beyond the landing.
- Lighting at the transition.
Size the stairs to suit the available space, structural design, and applicable requirements.
Resolve Drainage Before Choosing Patio Finishes
Map roof runoff and any areas where water collects. Ask for a drainage plan covering finished elevations, downspouts, the stair landing, and patio edges. The EPA’s guidance on redirecting downspouts explains how suitable landscaped areas can reduce runoff, although this approach does not suit every location.
Decking alone will not keep under-deck space dry. If sheltered seating is planned, ask which drainage or weather-protection system is needed.
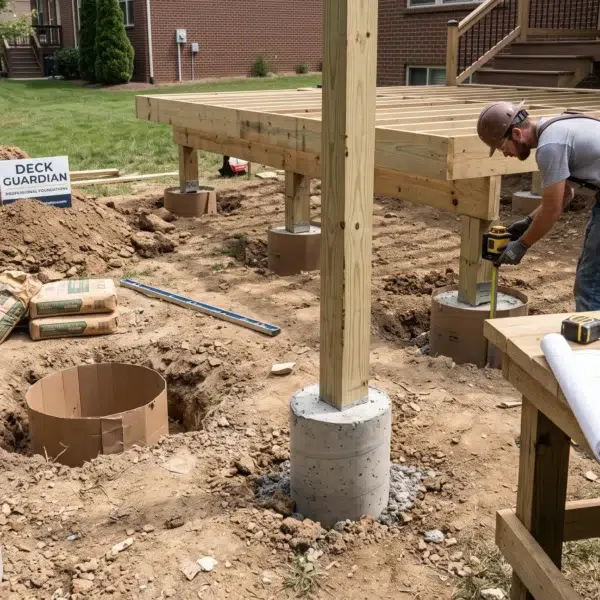
Coordinate excavation, footings, utilities, and paving so later work does not disturb finished surfaces.
Choose Decking Materials and Pavers as One Palette
Patios are usually constructed from concrete, stone pavers, or brick. Your deck and patio do not need identical colors to look connected. Compare decking materials and paving samples beside your siding, trim, and existing stone. Choose a palette that reflects your personal style, then consider:
- Color and texture: Pair composite decking with complementary pavers. A contrasting border can add visual interest without introducing another dominant color.
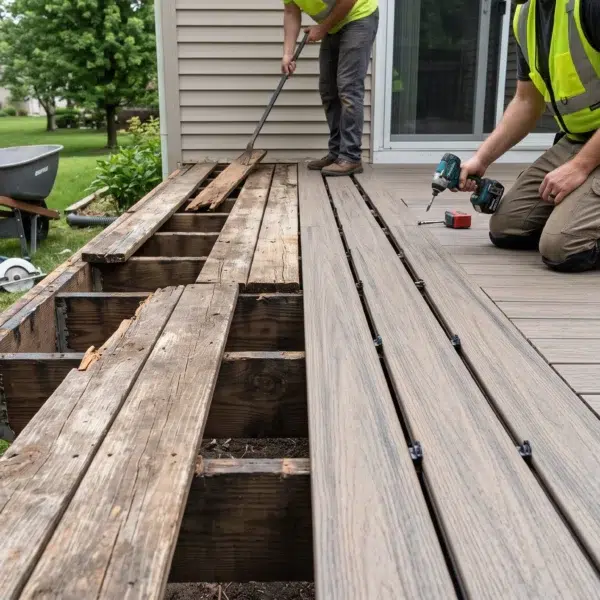
- Existing materials: A wood deck, including one built with pressure-treated lumber, can pair with concrete pavers or natural stone. Before updating its surface, review our guide to replacing deck boards with composite to understand the checks needed before retaining the framing.
- Care requirements: Choosing a durable material does not eliminate maintenance. Trex’s decking care guide explains that accumulated pollen and dirt can support mold growth. Follow the instructions for your selected product.
We offer paver patio installation alongside new deck projects. Bring exterior photos and furniture colors to your consultation so we can discuss the finishes together.
Plan Cooking Areas, Fire Pits, and Hot Tubs Before Construction
Large features need a place in the initial layout. Adding them after the deck and patio are designed can change access, structural requirements, and the amount of usable seating space. If water features are on your wish list, mark their footprint and maintenance access before finalizing the surrounding seating.
Outdoor Kitchen
Decide what “outdoor kitchen” means for your household. A freestanding grill and preparation table require a different plan from a fixed installation with appliances, storage, and running water.
Mark appliance doors, work areas, and the route to the indoor kitchen. Have the appropriate professionals confirm utility needs and appliance clearances. Keep the cooking area from becoming the main passage between the stairs and patio seating.
Fire Pit
A fire pit can provide a focal point for a patio lounge, but its location should follow the selected product’s installation instructions and applicable local restrictions.
Do not assume that a paved surface makes every fire pit installation suitable. Discuss the base, surrounding materials, overhead structures, and clearance from the deck and house. If the installation involves Trex decking, review the manufacturer’s fire pit installation guidance, which distinguishes between gas and wood-burning features and specifies measures to protect the decking from heat.
Hot Tub
Choose the hot tub location early enough for its support requirements to be evaluated. The American Wood Council’s DCA 6 deck construction guide excludes concentrated loads such as hot tubs from its scope. Have a qualified design professional assess the proposed installation rather than relying on standard deck details alone.
Include access for servicing and delivery in the plan. A hot tub should not leave a narrow passage between the patio, stairs, and yard.
Add a Covered Patio and Lighting Where They Support Daily Use
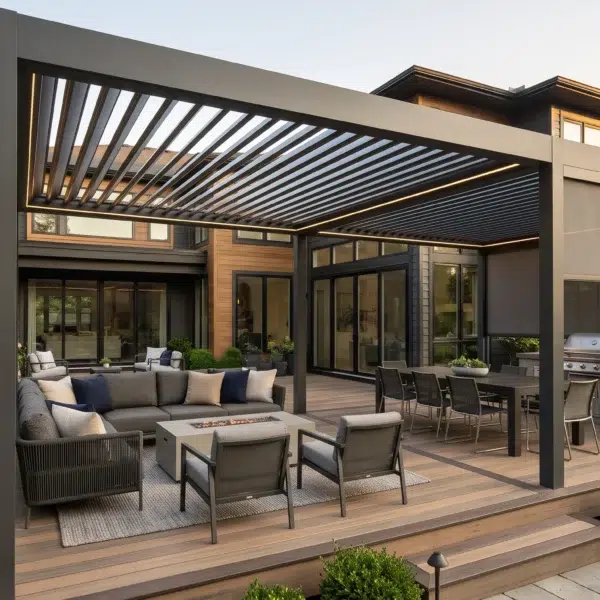
Choose shade or shelter for the outdoor area you use most. A pergola, retractable awning, and solid roof offer different coverage; confirm support requirements and show columns on your covered patio furniture plan. For adjustable coverage, compare the pros and cons of a louvered pergola, including upkeep and weather limitations.
Proper lighting extends outdoor usability into the evening. Layered outdoor lighting can enhance safety during nighttime use. Light doors, steps, and routes between different areas before adding string lights for ambiance. Check fixtures from seated eye level to avoid glare.
Bring Deck Ideas, Photos, and a Furniture List to Your Consultation
Photos of a dreamy outdoor oasis can get your creative juices flowing. Explore deck and patio ideas, then identify which design ideas could transform how you use your backyard. Describe what the perfect deck would let you do each day.
Bring furniture dimensions, backyard photos, and a list of priorities. Ask your builder to specify dimensions, elevations, stairs, drainage, materials, and preparation for future additions in the proposal.
Planning a deck and paver patio together? Request a consultation with our team to discuss your property, preferred layout, and material options.
FAQ
Can I add a patio to an existing deck?
Yes, but the patio layout should account for the existing deck supports, stair position, finished landing height, and drainage. Have the deck’s condition assessed before planning changes to its stairs or structure.
Should the deck or patio be built first?
The sequence depends on excavation, footing locations, access, and utility work. Plan both structures together before construction begins so later work does not require removing finished paving or rebuilding the stair landing.
Do the deck and patio need matching materials?
No. Complementary colors and textures can connect the two areas without making them identical. Compare decking and paving samples beside the house, and consider repeating an accent color in the railings or patio border.
How can I keep a small deck and patio combination from feeling crowded?
Give each area a clear purpose and plan around actual furniture dimensions. Preserve routes between the door, stairs, seating, and yard before adding planters, built-in features, or extra furniture.
Will a patio beneath my deck stay dry when it rains?
Not necessarily. Decking alone does not create a weatherproof roof. If you want sheltered seating below, ask your builder to evaluate a suitable drainage system and explain its coverage, maintenance needs, and limitations.