Table of Contents
ToggleA deck enclosure in NJ makes sense when your deck already has potential, but weather, bugs, glare, wind, or limited shade keep you from using the outdoor space comfortably. Some homeowners need a simple deck cover. Others are really looking for a patio enclosure, screened porch, sunroom, pergola, awning, or covered patio that turns the area into a more dependable outdoor living space.
At Deck Guardian, we consider how each project fits into the overall backyard design. A deck, patio, porch, roof, screen system, and railing layout should work together instead of feeling like separate parts attached to the house over time.

Quick Answer: When Covered Decks Make Sense
Covered decks make the most sense when you want more protection from the elements without giving up the feeling of being outdoors. New Jersey has hot, humid summers and significant rainfall, so a bare deck can be less comfortable than homeowners expect.
A cover can help create shade, protect materials, and make the living space easier to use during inclement weather. It can also reduce cleaning by keeping leaves and debris off the deck surface.
Situation | Good Fit | Why It Helps |
Too much direct sun | Awning, pergola, or roof panels | Adds shade and comfort |
Bugs limit evening use | Screen porch or patio enclosure | Makes the space more usable at night |
Rain interrupts plans | Solid roof or covered patio | Adds weather protection |
You want stronger seasonal protection | Screened porch or covered porch | Adds shelter while keeping the space connected to the outdoors |
Deck boards are worn, but the frame is sound | Resurfacing coordinated with a cover plan | May update the surface without replacing the entire deck structure |
Deck Cover Options for Different Outdoor Needs
Homeowners often look for a deck enclosure because the space is too exposed, not because the deck itself is unusable. The right solution depends on what limits the space most: direct sun, rain, insects, wind, or seasonal temperatures.
- Pergola: Adds partial shade and architectural definition while keeping the deck open. Its size and layout can be adapted to the available space and the way the area will be used.
- Retractable awning: Provides flexible shade that can be extended or retracted as needed.
- Solid roof or covered patio: Offers more dependable overhead protection from rain and direct sun than an open pergola or retractable awning.
- Screened porch or patio enclosure: Helps reduce problems with insects while preserving airflow.
- Sunroom or season room: Creates a more protected outdoor area while maintaining a stronger connection to the backyard than a fully enclosed interior room.
- Waterproofed under-deck area: Can make the space beneath a second-story deck more practical without fully enclosing it.
A family creating a quiet coffee area may need a much simpler layout than homeowners planning regular entertaining, integrated lighting, or an outdoor kitchen.
Aluminum Frame and Low-Maintenance Materials for an Outdoor Living Space
Choosing the decking material is just as important as choosing the cover itself.
Composite decking is generally made from a combination of wood fibers and plastic. Manufacturers such as Trex provide detailed information about composite materials, available finishes, and long-term maintenance requirements. It typically requires less routine maintenance than traditional wood decking and is available in different colors and textures that can coordinate with the home’s exterior. A covered area can reduce direct exposure to sun, rain, and falling debris, but the quality of the decking still matters because the surface needs to suit New Jersey weather and the way the space will be used.
The frame and roof system also affect the finished result:
- Aluminum framing can provide a durable, low-maintenance support system for certain patio covers.
- Wood framing may be appropriate when the structure needs to coordinate closely with the house, porch, or existing deck.
- Polycarbonate or acrylic roof panels provide overhead shelter while allowing more natural light into the space.
- Solid roof systems provide stronger overhead protection but may require a more substantial support and drainage plan.
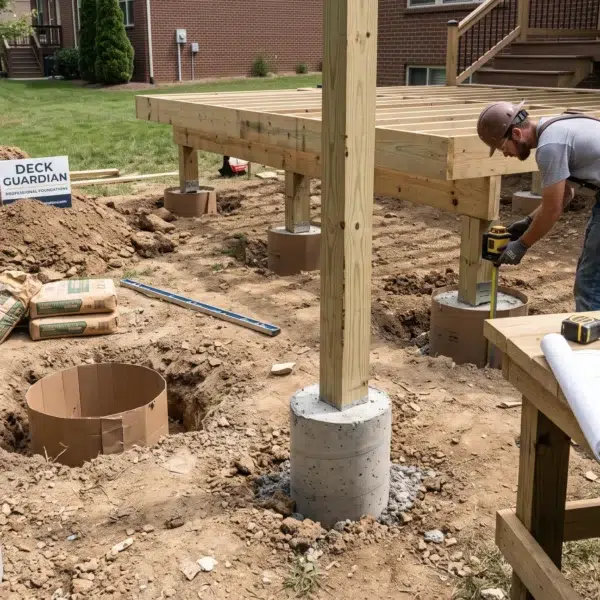
A permanent roof or patio enclosure requires more planning than a temporary shade feature. Local contractors may need to evaluate the existing framing, beams, footings, attachment points, and drainage. Permit and code requirements should also be confirmed with the local municipality before installation.
Existing Deck or New Custom Deck: What Deck Builders Check
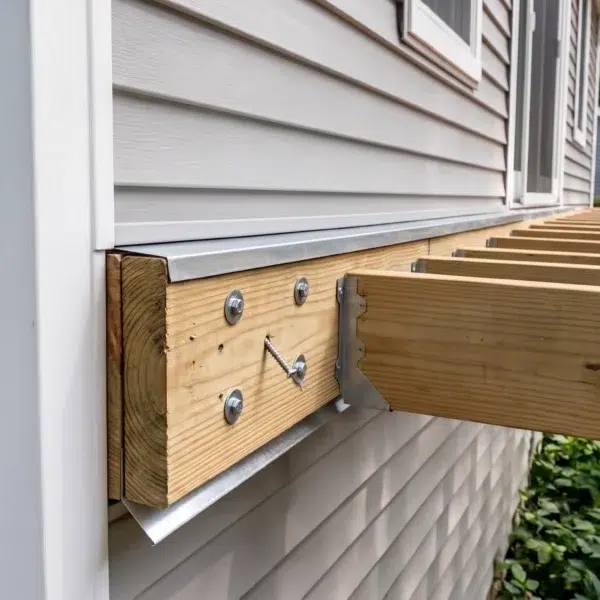
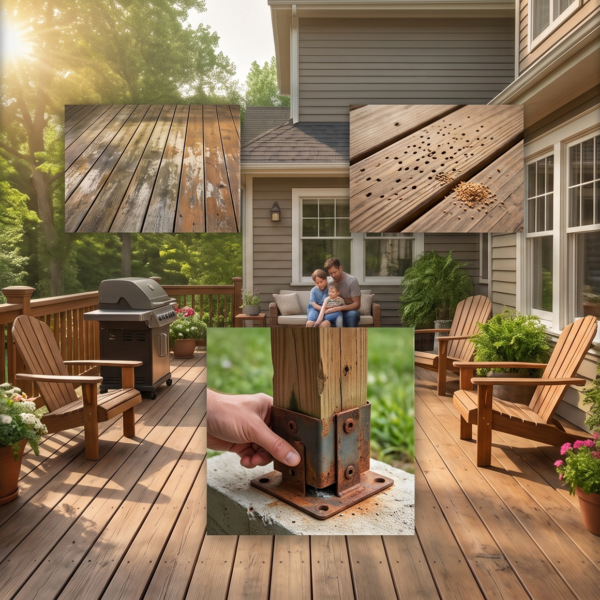
Before adding a patio enclosure or screen system to an existing deck, deck builders need to understand the structure. A deck that looks fine on the surface may not be ready for a roof, frame, enclosure, or added weight.
A new custom deck gives the team more freedom to plan the cover, railing, drainage, column placement, porch connection, patio layout, lighting, and traffic flow from the beginning. Our deck installation project in Somerset, NJ shows how planning the structure from the start makes it easier to integrate long-term outdoor living features. This becomes especially important with second-story decks, where the framing and waterproofing strategy can determine whether the area below remains exposed or becomes a practical covered outdoor space. Custom deck designs can also include integrated lighting and outdoor kitchens when those details are part of the homeowner’s goals.
For an existing deck, resurfacing may be enough if the frame and foundation are sound. Deck resurfacing can extend the life of an existing deck, while a larger cover or enclosure may involve additional planning, permit requirements, installation work, and higher overall cost.
Real Project Example: Planning Usable Space Under a Second-Story Deck
One Deck Guardian project involved a 32-by-16-foot second-story deck designed to preserve open views from both the upper deck and the area below it. The foundation used a power beam that created an approximately 20-foot span between columns.
The wider span reduced visual obstruction beneath the deck and made the lower area more practical for outdoor use. A waterproofing membrane also allowed the homeowners to use the space underneath during light rain.
The project was not a fully enclosed porch or sunroom, but it shows why the entire structure should be planned together. Beam placement, drainage, waterproofing, column spacing, and sightlines can determine whether the area beneath a second-story deck becomes useful living space or remains an exposed structural zone.

Matching Outdoor Living Needs to One Backyard
A deck enclosure should support how people move between the house, deck, patio, and yard. A screened dining space may need a different entrance and circulation plan than a covered lounge connected to a custom patio.
Railing design also affects how open or enclosed the space feels. The right railing placement can improve safety while preserving views and maintaining a stronger visual connection to the rest of the backyard.
Plan a Covered Patio or More Usable Outdoor Space with Deck Guardian
A deck enclosure is not only about adding a cover. When the deck, porch, patio, screen system, framing, drainage, roof, and railing layout work together, the project can transform how the backyard is used over the lifetime of the structure.
Deck Guardian designs and builds new decks, deck resurfacing projects, custom porches, patios, and louvered roof systems throughout the year. Our team handles design, permits, installation, and cleanup so the project can move forward through one coordinated process.
If you’re comparing covered decks, patio covers, or a more substantial enclosure, it helps to work with a team that can evaluate the structure and design the project as a whole. Schedule a free estimate to discuss how you want to use the space and which cover or enclosure option fits the house, budget, and long-term plans.
FAQ
Is a deck enclosure the same as a sunroom?
Not always. A screened porch, covered porch, patio enclosure, and sunroom provide different levels of protection and enclosure. The right choice depends on how much weather protection and separation from outdoor conditions you want.
Can I add a cover to an existing deck?
Sometimes, yes. The deck structure needs to be checked first because a roof, aluminum frame, screen system, or patio cover can add load. Extra work may be needed before anything is installed.
Are covered decks low-maintenance?
Covered decks can be easier to clean because the cover helps keep debris and weather off the surface. Low maintenance also depends on the materials, especially the decking, railing, and frame.
Do patio covers need permits in New Jersey?
A permanent patio cover may require construction permits and an appropriate footing or support system, depending on its design, attachment, and location. Requirements vary, so the project should be reviewed with the local municipality before installation.
What is better: a pergola, awning, or roof?
A pergola works well for style and partial shade. An awning can provide flexible cover. A solid roof gives stronger protection from weather, especially for a covered patio or porch.
How Do I Plan a Deck Enclosure and Request a Free Estimate?
Start with how you want to use the space. Then compare the deck, patio, porch, cover, screen, and sunroom options with a team that can review the structure and design.