Table of Contents
ToggleThe best hot tub deck ideas solve structural support, access, drainage, and maintenance requirements before focusing on appearance. Deck Guardian helps homeowners in its New Jersey and Pennsylvania service areas plan hot tub decks around the selected spa, the property, and the way the space will be used. Because a filled hot tub creates a concentrated load and frequent moisture exposure, an ordinary deck may require a dedicated foundation or structural reinforcement.
The most practical hot tub ideas begin with the spa’s filled weight, dimensions, placement, access requirements, and intended use. Above-deck, recessed, and partially recessed layouts can all create a functional outdoor spa, but each affects structural support, drainage, equipment access, and circulation differently.
Hot Tub Deck Design Ideas for Your Backyard Space
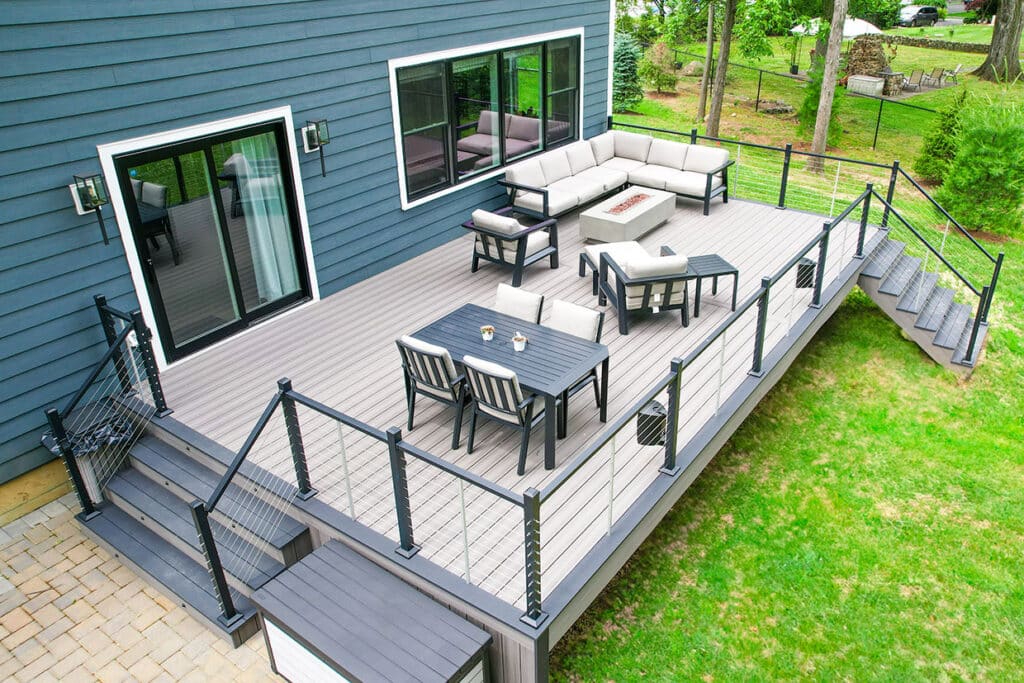
Begin by deciding how the hot tub should relate to the house, backyard, patio, and other activity zones. In a small space, practical design ideas may involve placing the spa in a corner. A large deck provides more outdoor space, making it easier to separate the spa from dining, an outdoor kitchen, or a sitting area.
Use modern deck design ideas to organize the available outdoor space around circulation, privacy, views, and everyday use. The hot tub area should remain convenient without blocking a doorway, narrowing a primary walking path, or directing splashing toward the house.
Hot Tub Layout | Main Advantage | Planning Concern |
Above-deck | Easy access to the spa cabinet and equipment | Requires safe steps or a suitable platform |
Partially recessed | Easier entry with less of the tub shell visible | Must preserve access-panel and cover-lifter clearance |
Fully recessed | Creates a clean, integrated deck design | Makes entry, drainage, ventilation, and maintenance access more difficult |
Hot tub beside the deck | Can place the spa on a separate ground-supported base | Deck height and steps must align with the tub safely |
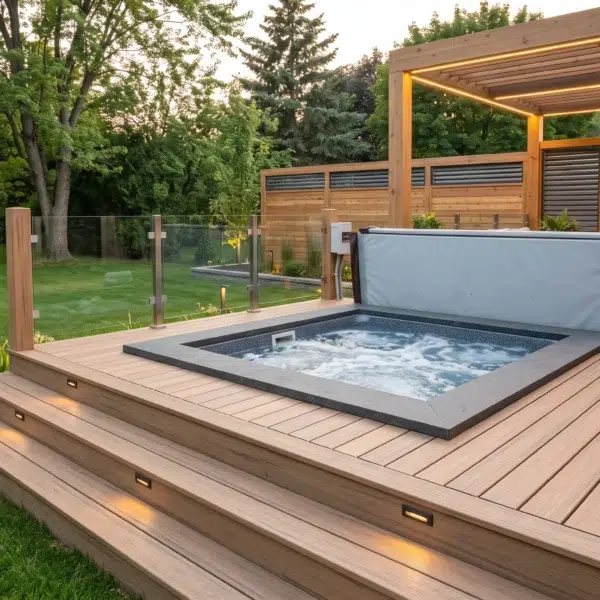
A partially recessed hot tub can reduce the visible height of the shell while preserving safer entry and better equipment access than many fully recessed layouts. The appropriate recess depth depends on the selected model, cover system, access panel, and users’ mobility needs.
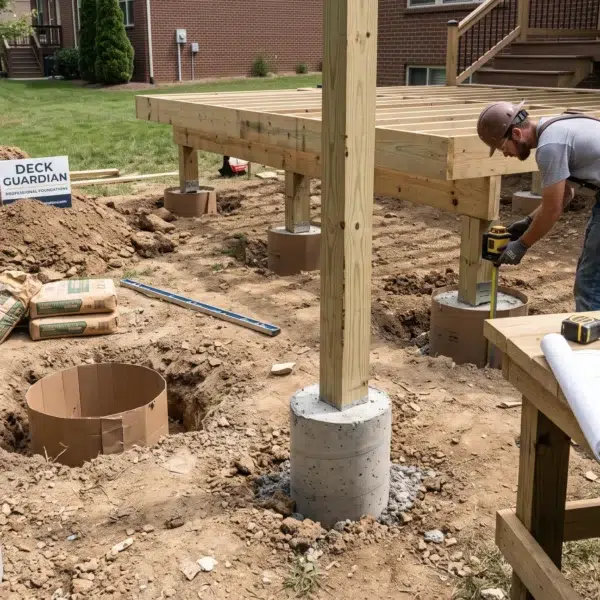
Why a New Deck Needs Dedicated Hot Tub Support
A typical hot tub carries the combined weight of the shell, equipment, water, occupants, cover, and accessories. That full weight is concentrated within a relatively small footprint. A deck that safely supports normal furniture and foot traffic is not automatically designed to support a hot tub.
The American Wood Council’s deck construction guide specifically places concentrated loads created by hot tubs outside the scope of its prescriptive deck provisions. This is why standard joist and beam span tables alone cannot confirm that a proposed or existing deck can safely carry a filled spa.
The required capacity cannot be determined from a universal pounds-per-square-foot figure. The structural engineer needs the manufacturer’s filled-weight data, tub dimensions, proposed location, framing layout, foundation conditions, and expected occupancy. Placement over a beam or near existing posts does not prove that the support is adequate.
Reinforcement may include additional joists, extra beams, blocking, posts, modified footings, or a dedicated foundation beneath the spa. These design decisions depend on the load path, existing structure, soil, deck elevation, and site conditions.
For a new deck, the spa model should be selected before the structural plan is completed. During custom deck design and construction, the deck build can then be organized around the actual hot tub weight, access needs, framing, and foundation.
Plan the Deck Build Around Maintenance Access
Every hot tub needs service access. Pumps, heaters, controls, plumbing, and electrical components cannot be permanently concealed behind decking, built-in seating, planters, or privacy walls.
The hot tub deck design should preserve:
- unobstructed access to the manufacturer’s equipment panel;
- room to remove panels and service internal components;
- clearance for a cover and cover lifter;
- a route for bringing in or eventually replacing the tub;
- access to drainage and electrical connections;
- enough room for a technician to work safely.
A recessed hot tub may require removable deck sections or another planned access system. These components should be planned during the installation rather than cut into the deck surface after maintenance or repair becomes necessary.
Safe Steps and Entry Around a Deck With a Hot Tub
Safe access matters because people will enter and leave the tub with wet feet. Steps should be stable, evenly arranged, illuminated, and made with a slip-resistant deck surface. The layout may also need a landing, hand support, railing, or gate depending on its height and local requirements.
The route to the spa should not pass through dining furniture or other obstacles. Although a fully recessed hot tub can look seamless, a partially recessed layout or an above-deck model with purpose-built steps may provide easier entry for children, older adults, and people with limited mobility.
Drainage and Moisture-Resistant Deck Materials
A hot tub deck design must account for splashing, heavy rain, cover condensation, routine cleaning, and water released during maintenance. Water should drain away from the house, framing, equipment, footings, and walking areas rather than collect on the deck surface.
The drainage plan should address:
- gaps between deck boards;
- surface drainage around the tub;
- the route used when draining the spa;
- airflow around enclosed or recessed equipment;
- water collecting beneath steps or planters;
- runoff near the house and structural supports.
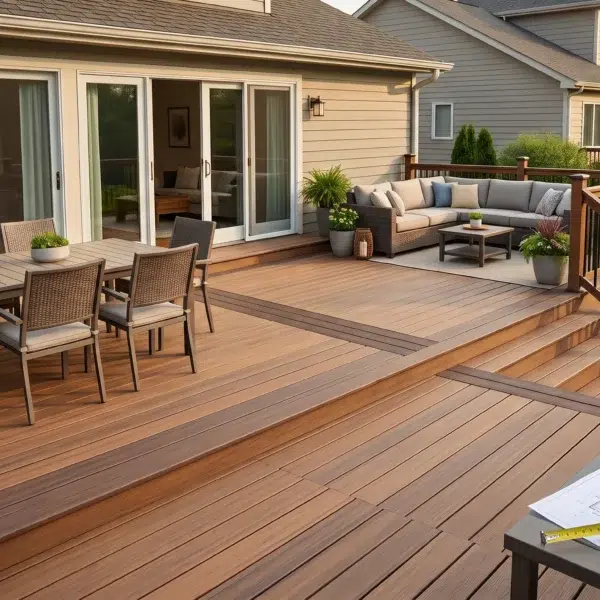
Composite decking can provide a deck surface that is low maintenance and moisture resistant, but it does not replace proper structural support or drainage. When composite decking is not preferred, a wood deck can preserve the natural beauty of the material but requires maintenance appropriate for repeated moisture exposure. Fasteners, connectors, railings, and other components must also be suitable for the wet environment and applicable manufacturer requirements.
Electrical Requirements, Lighting, and Safe Nighttime Use
Hot tub electrical work must be planned with the deck rather than added after the structure is closed. Required components may include GFCI protection, a disconnect, bonding, grounding, conduit, and permits. Exact placement and equipment requirements depend on the spa and applicable electrical code.
A qualified electrician should coordinate conduit routes and equipment locations before deck boards, stairs, or privacy features obstruct access. Extension cords and improvised connections are not appropriate substitutes for a permanent installation.
Lighting should make wet walking areas easier to see without creating harsh glare. Useful locations include:
- stair treads and landings;
- the path between the house and tub;
- railings or nearby posts;
- the equipment-access area;
- the edge of a recessed tub.
Fixtures installed near the spa must be approved for their location and exposure conditions. Decorative lighting can enhance the atmosphere, but safe visibility comes first.
Add Privacy Without Blocking Access or Airflow
Privacy screens, louvered walls, fencing, planters, and a strategic corner location can shield the spa from neighboring properties and other parts of the yard. Their placement must not obstruct the equipment panel, spa cover, electrical components, drainage, ventilation, or walking path. Coordinating the screen with the deck, railings, or pergola can support a cohesive modern design and add style without making the outdoor space feel enclosed.
Pergola or Louvered Roof Over the Hot Tub Area
A pergola can provide shade and visually define the hot tub area. A louvered roof offers greater control over sun and rain, which may enhance seasonal use of the outdoor living space.
Before adding a louvered roof pergola for a hot tub, confirm the required clearance above the spa, ventilation around steam, access for the cover, and structural requirements for the roof itself. Lighting, heaters, motorized louvers, drainage, and electrical components also need coordinated planning.
A roof structure should not trap moisture or interfere with servicing and replacing the tub. Its posts and connections must be incorporated into the deck design rather than attached wherever open space remains.
When to Call a Deck Contractor and Structural Engineer
Professional review is needed when a hot tub will sit on an elevated deck, be recessed into the surface, require changes to existing framing, or use a location with uncertain footings or soil conditions. An existing deck should be assessed before the tub is delivered, even if the structure appears solid.
A deck contractor can evaluate the layout, materials, access, drainage, stairs, and construction scope. A structural engineer determines how the full weight of the specific model should be transferred through the framing and foundation. A qualified electrician handles the electrical design and installation.
Choosing the spa first gives every professional the information needed to design safely. Guessing the weight or reinforcing a few visible joists without calculations is not a dependable way to support a hot tub.
For projects in New Jersey, homeowners and contractors should check New Jersey’s currently adopted construction codes and confirm local permit requirements before construction begins. The applicable residential, building, electrical, and spa provisions may affect the foundation, framing, barriers, electrical installation, and inspection process.
FAQ
Can an existing deck support a hot tub?
Not automatically. The deck must be evaluated using the filled weight and dimensions of the selected hot tub, along with the existing framing, footings, soil conditions, deck height, and intended occupancy. Visual inspection alone cannot confirm sufficient structural capacity.
Is a recessed hot tub better than an above-deck hot tub?
Neither option is universally better. A recessed hot tub creates a more integrated appearance, while an above-deck installation generally provides easier access to the cabinet and internal equipment. A partially recessed design can offer a practical balance between appearance, entry, and maintenance access.
Does a hot tub need a separate foundation?
Some hot tub deck designs use a dedicated ground-supported foundation, while others rely on an engineered deck structure. The correct approach depends on the spa’s operating weight, site conditions, deck elevation, framing, and local requirements.
What should be planned before building a hot tub deck?
Select the hot tub model first. Its filled weight, dimensions, access panel, cover system, electrical specifications, and manufacturer clearances affect the deck structure, foundation, drainage, stairs, privacy features, and equipment access.