Table of Contents
ToggleModern deck designs for Pennsylvania homes should make the backyard easier to use, not simply better to look at. The strongest layouts start with the homeowner’s priorities, then organize the available outdoor space around them. That may mean a quiet seating area, room for outdoor entertaining, a dedicated fire pit zone, or a smoother connection between the deck, patio, pool, porch, and yard.
At Deck Guardian, we look at a backyard deck as part of a larger outdoor living plan. The material, railings, stairs, lighting, furniture, shade, and layout all need to work together. For homeowners in Pennsylvania service areas like Chester County, Montgomery County, and Bucks County, practical deck ideas usually start with one question: how will this space actually be used?
The answer should guide more than furniture placement. It affects the size and shape of the deck, the location of stairs, the relationship between activity zones, material priorities, privacy decisions, and whether features such as a hot tub, fire feature, or covered area need to be included in the plan from the beginning.

Deck Design Ideas Pennsylvania Homeowners Can Use
The deck design ideas Pennsylvania homeowners consider should begin with function. A large deck can still feel awkward if the grill blocks traffic, while a small deck can feel inviting when the layout is planned with care.
A good deck design should answer a few simple questions before construction starts:
- Where will people sit?
- Will the deck need a lounge area, outdoor kitchen, or built-in grill?
- Should the design include a fire pit, hot tub, or outdoor fireplace?
- Will a pergola, covered porch, gazebo, or awning help with shade?
- Do the railings need to preserve a scenic view?
- Should potted plants, outdoor curtains, or a privacy screen block prying eyes?
These choices shape how the deck feels from the beginning. They also help create a modern deck that supports real life, not just one that looks polished from a distance. Whether the goal is a quiet retreat or a flexible outdoor entertaining space, the best inspiration usually comes from thinking about how the household already uses the backyard.
Modern Deck Ideas With a Cocktail Rail and Built-In Seating
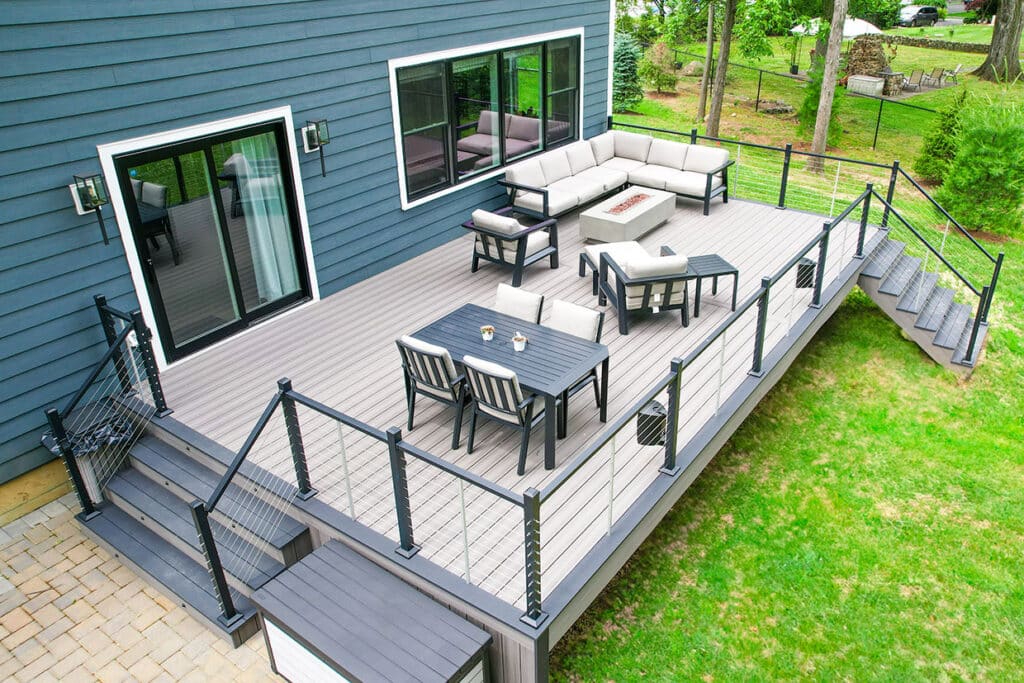
Oversized decks are not always the answer. Some of the best modern deck ideas focus on how to maximize outdoor space through better circulation, built-in seating, deck lighting ideas for different activity zones, and furniture that suits the deck’s proportions.
For a small deck, each part of the floor needs to work harder. Built-in seating can replace oversized chairs, while compact modern furniture and a cocktail rail add function without taking over the walking space. Potted plants can soften the outer edges, while keeping the center open can make the deck easier to move through and help create a cozier atmosphere.
On a larger deck, separate zones can support different activities without making the layout feel disconnected. A lounge area can serve everyday use, while a fire pit area can become a natural gathering place for relaxed evenings. The dining zone can connect with a stone patio or outdoor kitchen, helping the larger backyard function as one connected space.
One Deck Guardian project in Deptford, New Jersey, shows how layout, materials, railings, and lighting can work together from the beginning. The 500-square-foot L-shaped composite deck was built with vinyl railings and tall posts designed to support bistro lighting. The L-shaped footprint created a large, continuous outdoor area, while the integrated lighting posts made evening use part of the original design rather than an afterthought.
For homeowners planning a modern deck, the useful takeaway is the approach: the deck shape, activity zones, materials, railings, and lighting should be considered as one connected system.
Goal | Deck idea | Why it works |
More comfort | Add lighting, seating, and shade | Makes the deck more inviting |
Better views | Use open railings | Keeps the backyard or scenic view visible |
More privacy | Add curtains, plants, or a privacy screen | Helps block prying eyes |
Better entertaining | Plan a lounge area or grill zone | Gives guests room to gather |
More function | Use built-in seating or storage | Keeps the deck organized |

Composite Decking and Material Choices
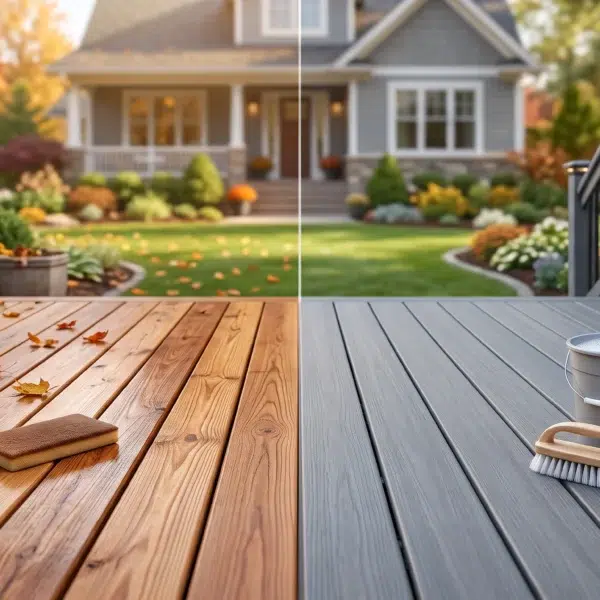
The best decking material depends on more than appearance. Pennsylvania homeowners should compare maintenance expectations, preferred style, budget priorities, and how heavily the outdoor space will be used before choosing between composite, wood, and PVC options.
Composite decking is popular because composite wood decking resists splintering, warping, and rot. Brands such as Trex offer a range of colors and finishes, including tones that can complement both modern and traditional backyard styles. Homeowners who want a modern deck with lower maintenance often explore composite decking options for modern backyard layouts early in the planning process.
Wood can suit homeowners who prefer a rustic or traditional deck design. Dense hardwoods such as Ipe and Cumaru offer a different appearance and maintenance profile from pressure-treated wood, while PVC provides another option for homeowners comparing non-wood decking materials.
The final choice should support the home’s architecture, the desired maintenance level, and the way the deck will actually be used. Homeowners who are still weighing the differences can also compare decking materials before making a final decision. The selected material should also coordinate visually with nearby stone, concrete surfaces, and existing landscaping so the deck feels connected to the rest of the property.
Fire Pit, Hot Tub, and Cozy Deck Features
Fire pits, outdoor fireplaces, and hot tubs should be considered before the final deck layout is approved because each feature changes how the surrounding space needs to work. The important question is not simply whether the feature fits, but how people will approach it, sit around it, and move between it and the rest of the deck.
Homeowners should also review outdoor fire safety guidance from the U.S. Fire Administration and follow applicable local requirements and manufacturer instructions when planning any fire feature. Seating, lighting, and nearby shade or cover should work together so the feature feels connected to the deck rather than added to an unused corner.
A hot tub affects several parts of the deck plan:
- structural support;
- privacy from neighboring properties;
- access to and from the tub;
- lighting around the area;
- nearby storage;
- circulation between the hot tub and the rest of the deck.
Planning these needs early makes it easier to create a hot tub area that connects naturally with the rest of the deck while leaving enough space for comfortable access and movement.
Multi-Level Deck and Level Deck Layouts
A level deck is often the simpler choice when the goal is to create one continuous outdoor area with a direct connection to a patio, pool, porch, or yard.
A multi-level deck makes more sense when the design needs clearer separation between activities or has to respond to changes in elevation. For example, one level can support dining and a built-in grill, while another works as a lounge or fire pit area. The value comes from giving each level a clear purpose rather than adding levels only for visual effect.
For a second-story deck, the design should also consider how the upper deck connects to the yard and how the area below will be used. A spiral staircase may help when space is limited, but the stair layout should be chosen around access, circulation, and everyday use.
Covered Porch, Pergola, and Shade Ideas
Shade can decide whether a deck is comfortable or ignored. A pergola provides partial cover and helps define outdoor spaces. A covered porch offers stronger shelter from the elements. An adjustable awning can provide shade on elevated decks, while a gazebo can create a cozy feel in a dedicated seating area.
Covered structures can make outdoor living easier during hot summers and cool autumns. A deck equipped with the right combination of shade, lighting, and comfortable seating can stay functional across more of the season. The goal is not only to add shade, but also to improve comfort and privacy and make the deck usable more often.
Railings, Views, and Modern Style
Railing selection should start with the view, the home’s architecture, and how open or enclosed the deck should feel. Glass railings can preserve broad sightlines from elevated decks, while cable railings can support a lighter, modern appearance around a pool, patio, garden, open yard, or scenic view.
Traditional railings may still suit some homes, especially when the style is more rustic or classic. The important decision is whether the railing should visually disappear, create contrast, or become part of the architectural character of the deck. Deck Guardian can help homeowners compare glass or cable railing choices for open sightlines before the final deck design is approved.
Planning a New Deck With Deck Guardian
Planning a new deck means turning a list of ideas into a layout that works for the property and the way the homeowner wants to use it. Deck Guardian’s process covers consultation, measurements, design guidance, permitting, installation, cleanup, and a final walk-through.
The starting point also matters. Building on an open area and replacing an existing structure involve different planning decisions. Homeowners considering replacement can review our guide to deck installation in Somerset, NJ to see what should be considered before an aging deck is replaced.
Our team creates decks, porches, patios, and complete outdoor living spaces, with year-round construction available for homeowners who want to start outside the traditional spring rush.
For Pennsylvania homes, the strongest modern deck designs bring layout, material choice, railings, shade, lighting, and everyday use into one plan. Whether the project involves a small deck, rooftop deck, multi-level deck, or larger backyard layout, the next step is to compare those priorities against the actual property and build the design around how the space will be used.
FAQ
What are the best deck ideas for Pennsylvania homes?
The best deck ideas include durable materials, smart seating, shade, lighting, and a layout that connects well to the house, patio, porch, pool, or backyard.
Is composite decking good for a modern deck?
Yes. Composite decking works well for a modern deck because it resists splintering, warping, and rot while offering many color options.
Can I add a fire pit to a backyard deck?
Potentially, but the fire pit type, required clearances, deck material, and applicable installation requirements all need to be considered before the feature is added.
Does a hot tub need special deck planning?
Yes. A hot tub affects structure, access, privacy, lighting, and layout, so it should be discussed before the deck is built.
Is a multi-level deck better than a level deck?
Neither layout is automatically better. A level deck works well when the goal is one continuous outdoor area, while a multi-level deck can separate dining, relaxing, and entertaining zones or respond to changes in yard elevation. The right choice depends on the property, access points, and how the homeowner plans to use the space.
Are glass or cable railings good for modern decks?
Yes. Glass and cable railings can preserve open views and support a clean modern style, especially on elevated decks.